
Projects / Hampton Inn St. Thomas

Hampton Inn St. Thomas

A ground-up, five-story, 126-key hotel raised on unstable fill beside a working cruise port.

Hospitality and resortSt. Thomas, USVIConstruction management and self-perform
126 keys5 stories$35M+ build

Project details

Location
St. Thomas, U.S. Virgin Islands, near the WICO cruise terminal
Sector
Hospitality and resort
Scope and size
Five-story, 126-key hotel, approximately 75,500 square feet
Delivery method
Construction management, with self-performed superstructure
Our role
Preconstruction and construction management; self-performed the concrete superstructure above the piles
Services provided
Preconstruction, construction management, self-perform concrete and structure, procurement and island logistics
Contract value
More than $35 million
Year
2024 to 2025

The challenge

The Hampton Inn St. Thomas is a ground-up, five-story, 126-key hotel of roughly 75,500 square feet, built near the WICO cruise terminal on one of the harder sites on the island.

The ground was the first problem. The site sat on unstable dredged material, so the building needed deep foundations before a single floor could rise, and the site also called for hydrocarbon mitigation.

Add a hurricane-exposed location and the reality that labor, concrete, and equipment are all limited on an island, and a full-service hotel built to brand standard becomes a genuinely hard job. This is the kind of work we are built for.

Scope

What we built

4 items of scope

Stabilis ran preconstruction and construction management for the hotel, and self-performed the concrete superstructure above the foundation piles.

  • A five-story, 126-key hotel of approximately 75,500 square feet
  • A primarily concrete structure, with roughly 6 million pounds of hollow-core precast
  • The full superstructure above the piles, self-performed by our own crews
  • Preconstruction planning and construction management across the build

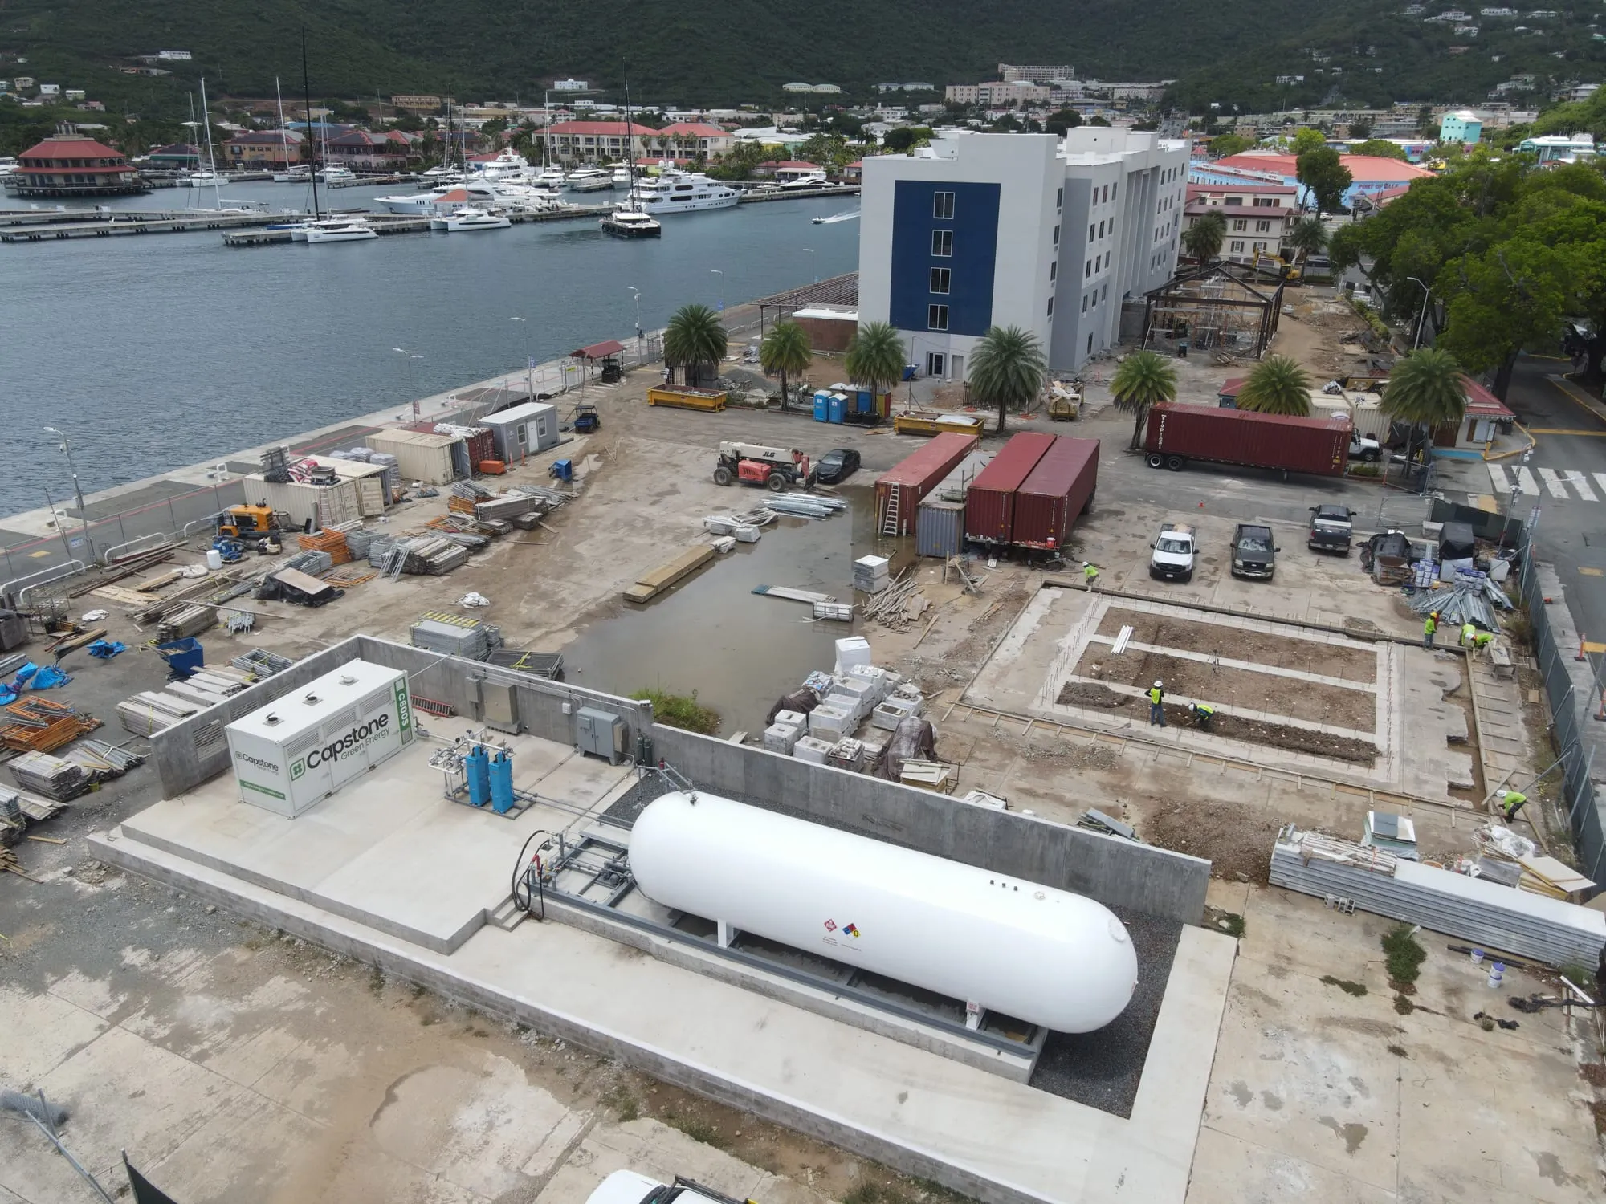
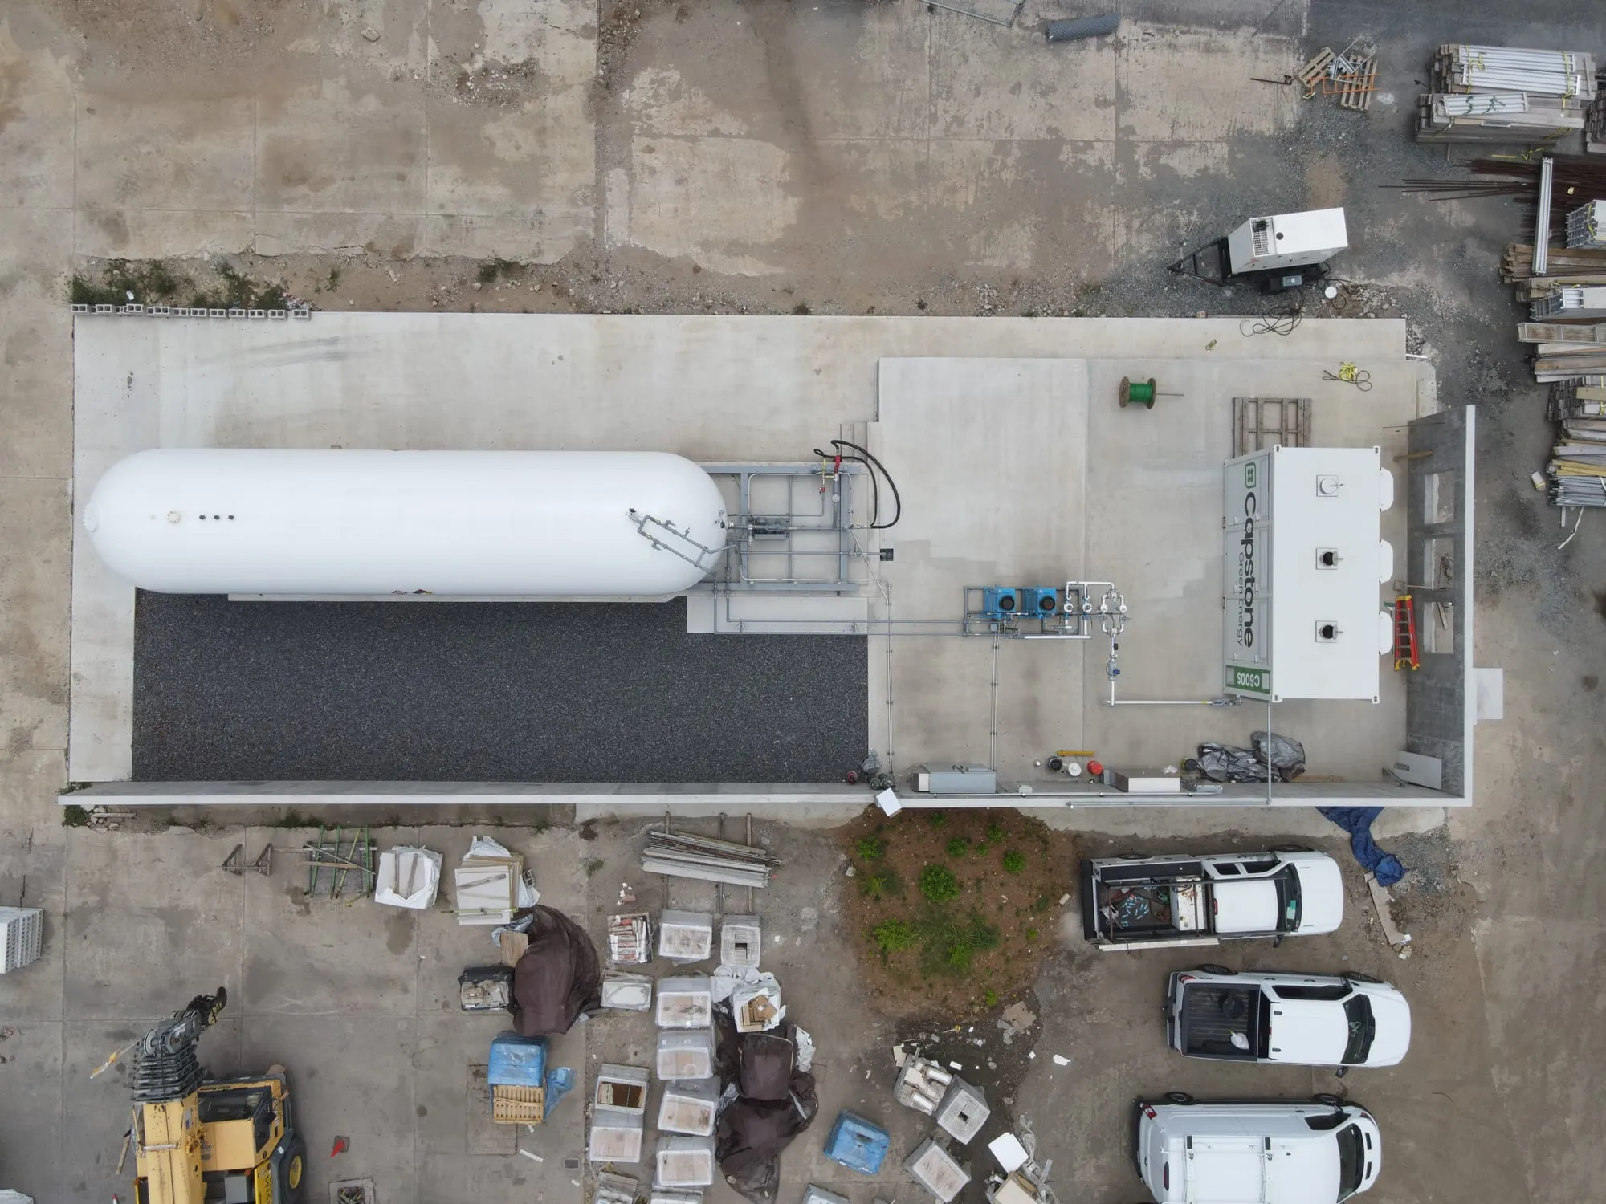
The overall hotel program also included a dedicated on-site power plant with microturbines and LPG storage. Our self-performed scope was the building's structure, not the power plant.

How we delivered it

On a site like this, the plan is everything. Here is how the build came together.

01

Deep foundations set the terms

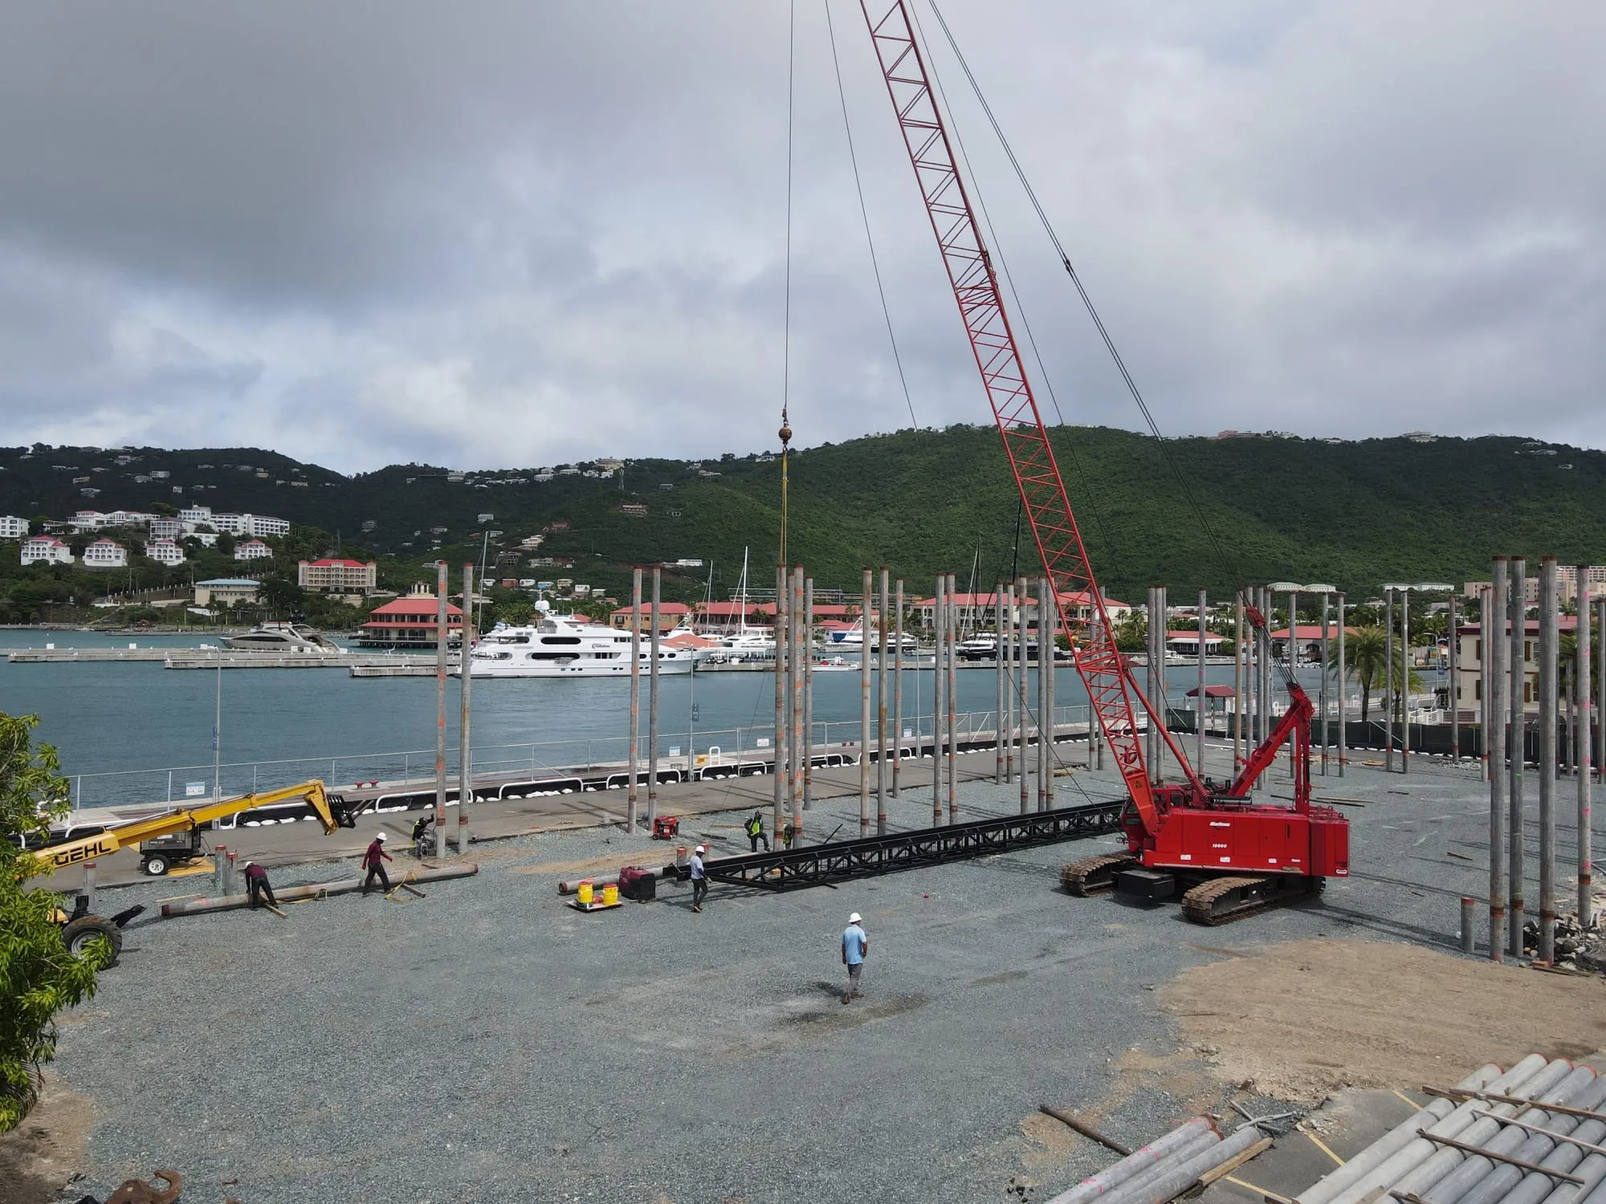
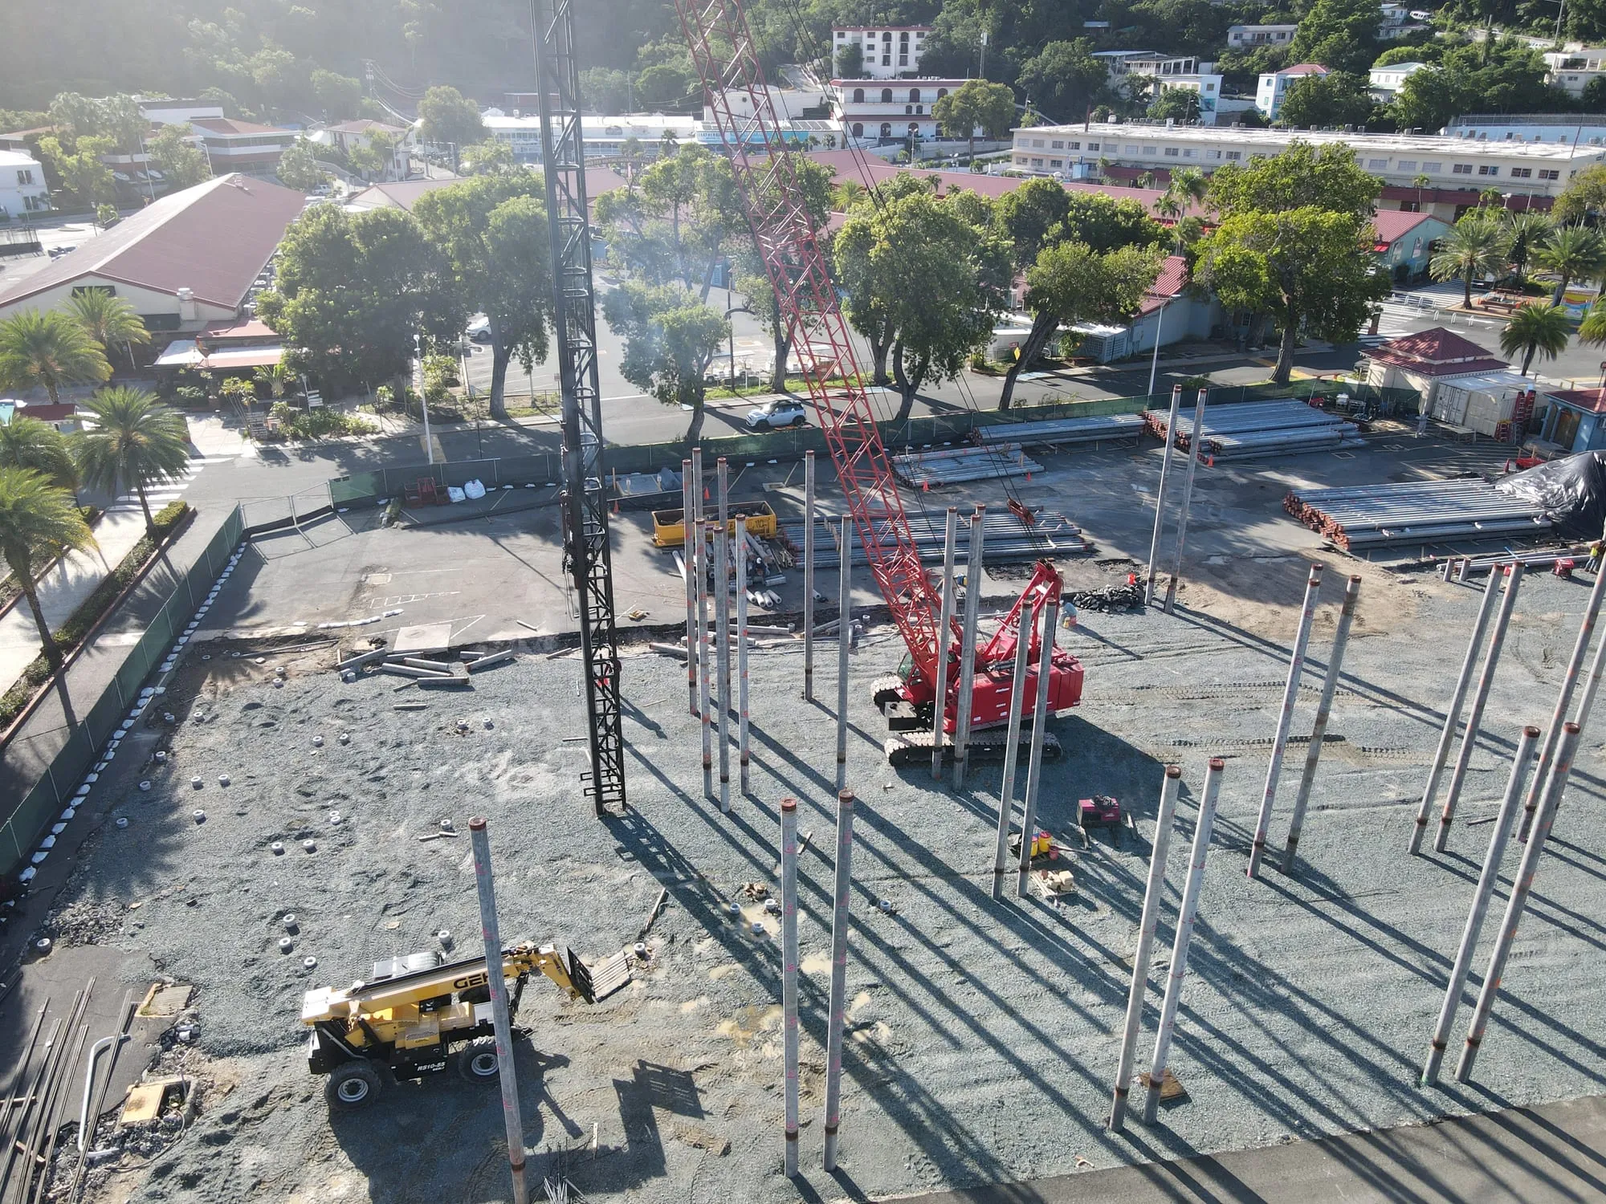
The building sits on 187 spun piles, each driven more than 71 feet to reach stable ground through the unstable dredged material.

02

A concrete structure, phased

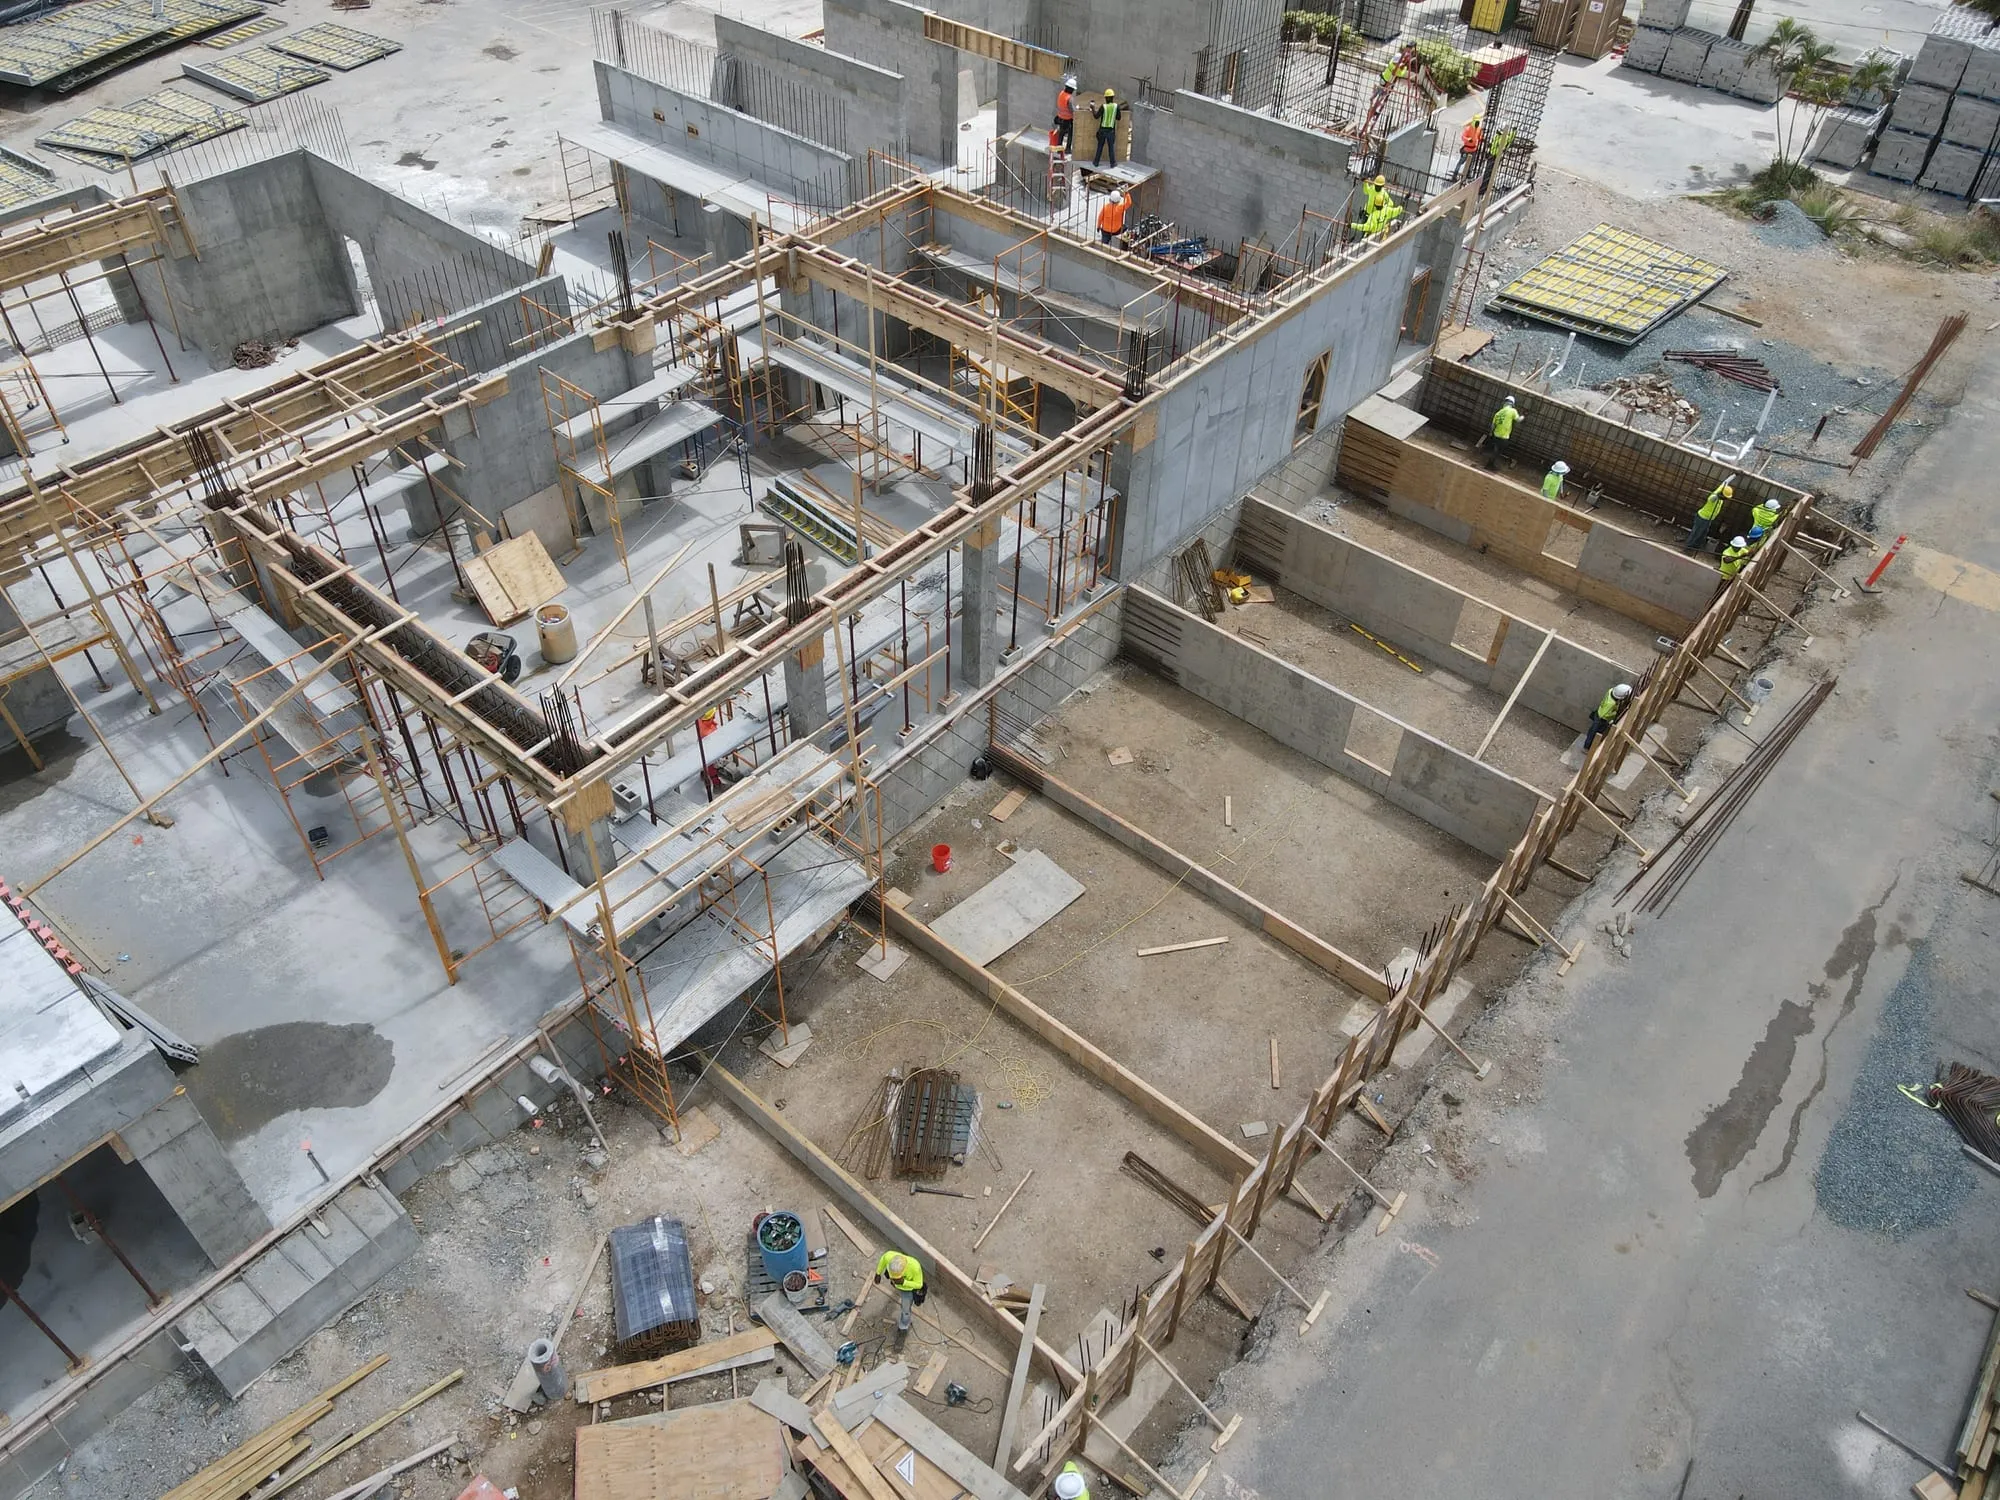
We self-performed the concrete superstructure and phased it into manageable portions, so the work matched the labor and equipment actually available on the island.

03

Precast at scale

Roughly 6 million pounds of hollow-core precast went into the floors, moved and set on a tight site next to a live cruise terminal.

04

Self-perform and our own logistics

Because we self-perform the structure and run our own shipping, materials arrived when the schedule needed them, not when an outside supply chain allowed.

The result

A completed five-story, 126-key hotel, delivered to brand standard on a site that began as unstable fill beside a working cruise port.

126 keys
5 stories
~75,500 sq ft
187 spun piles
71+ ft pile depth
~6M lbs precast
$35M+ build

It is proof of the hard, remote hospitality work Stabilis is built for.

Gallery

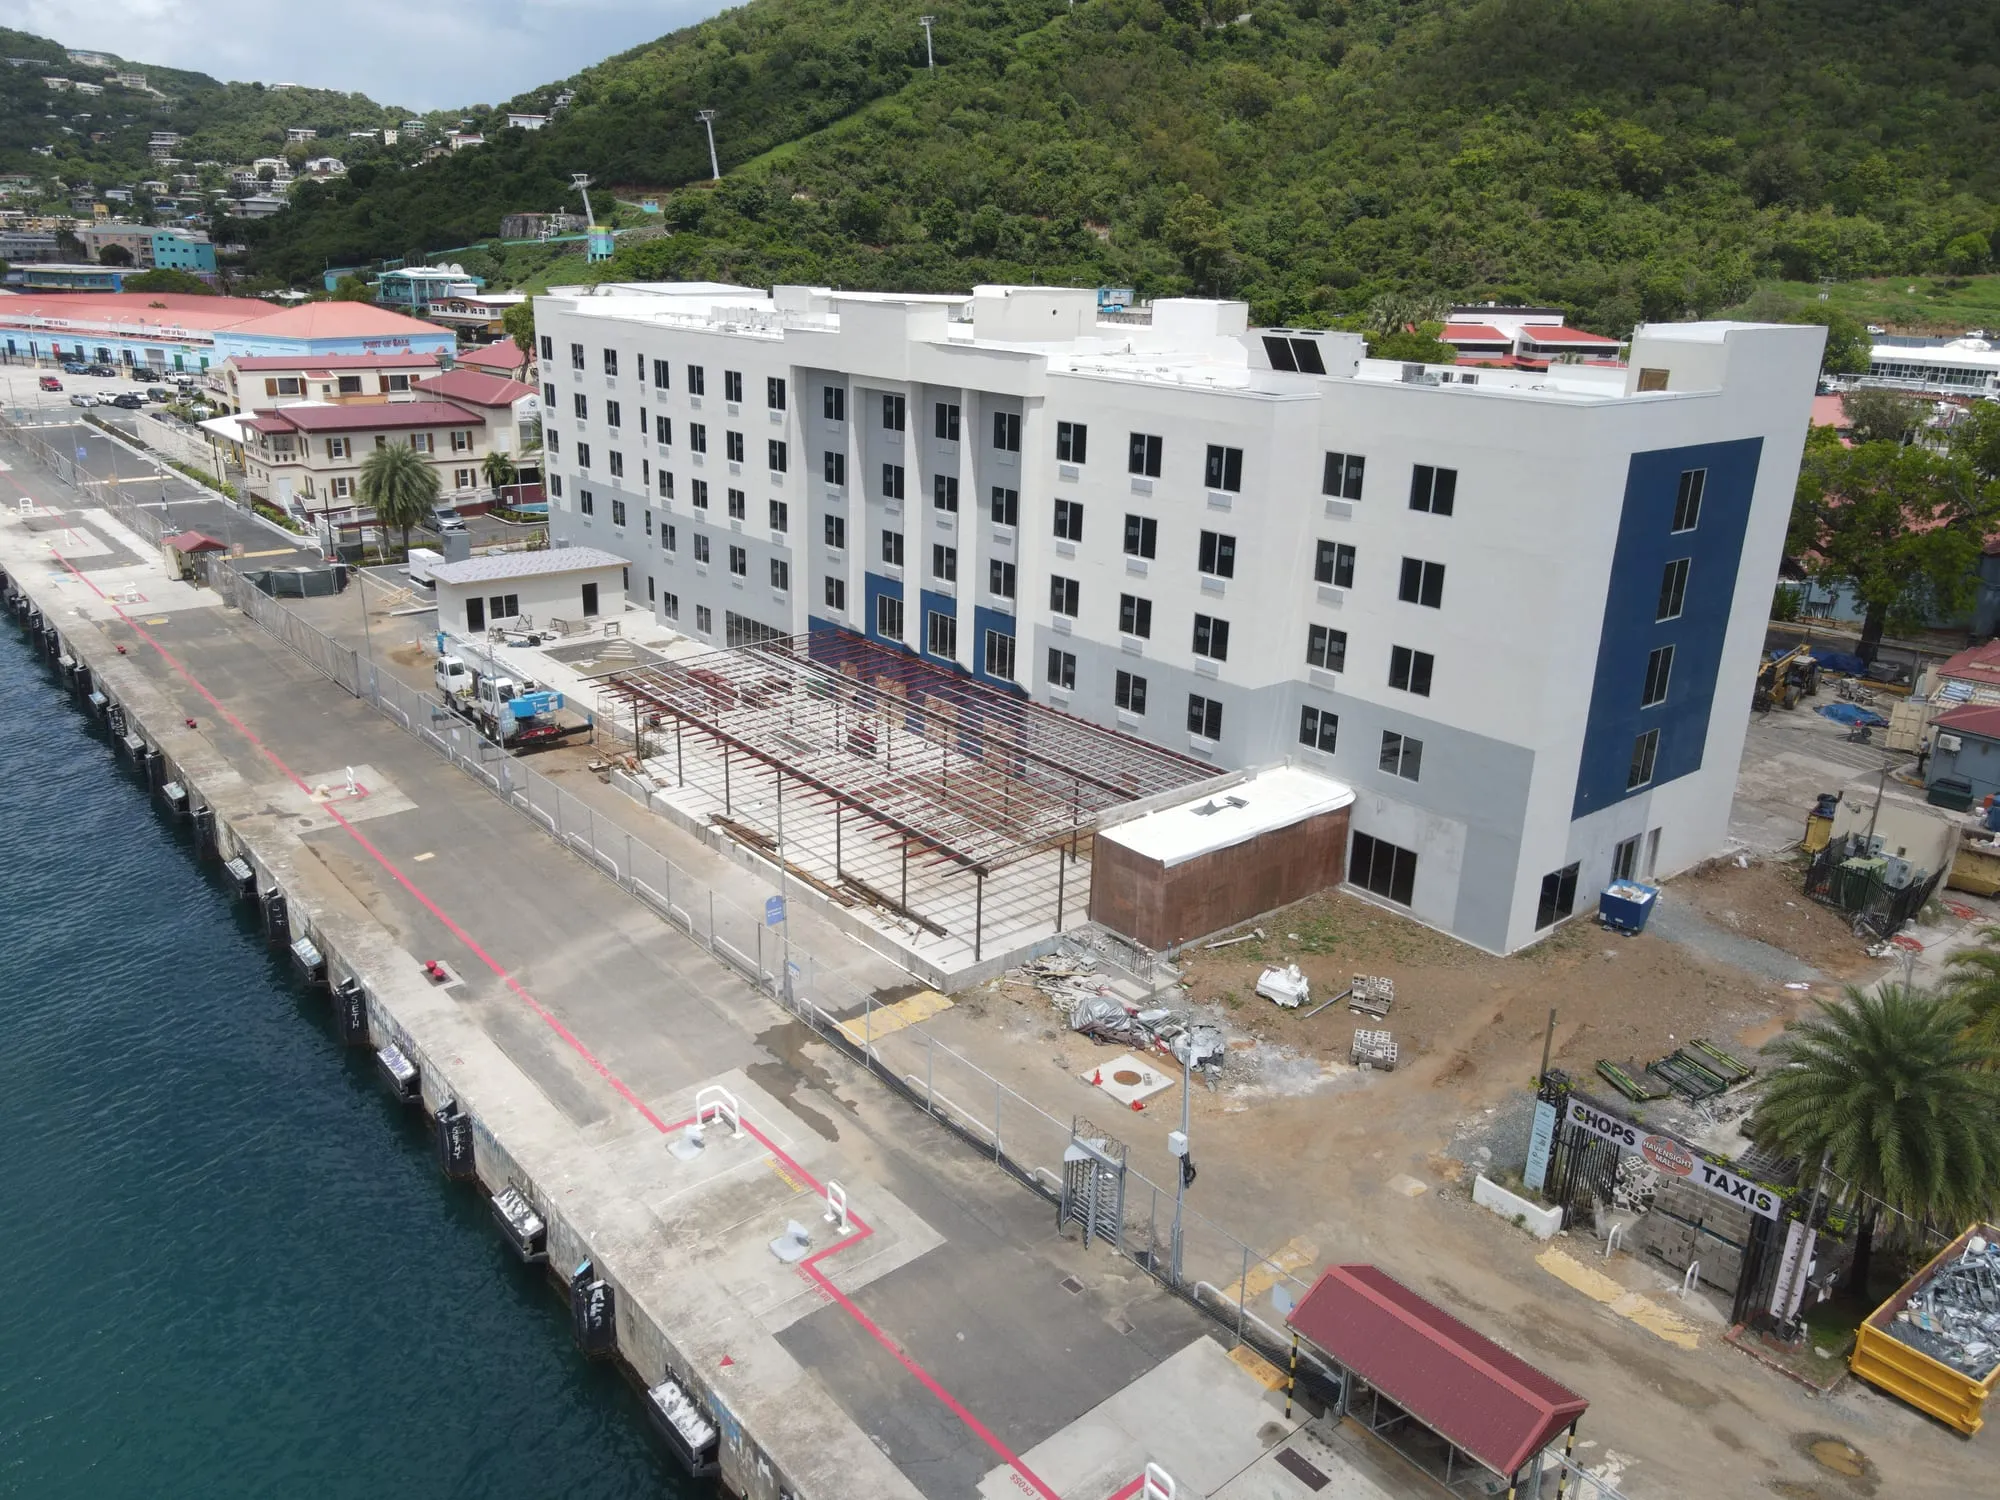
The completed five-story Hampton Inn St. Thomas seen from the water, with site work still under way alongside it
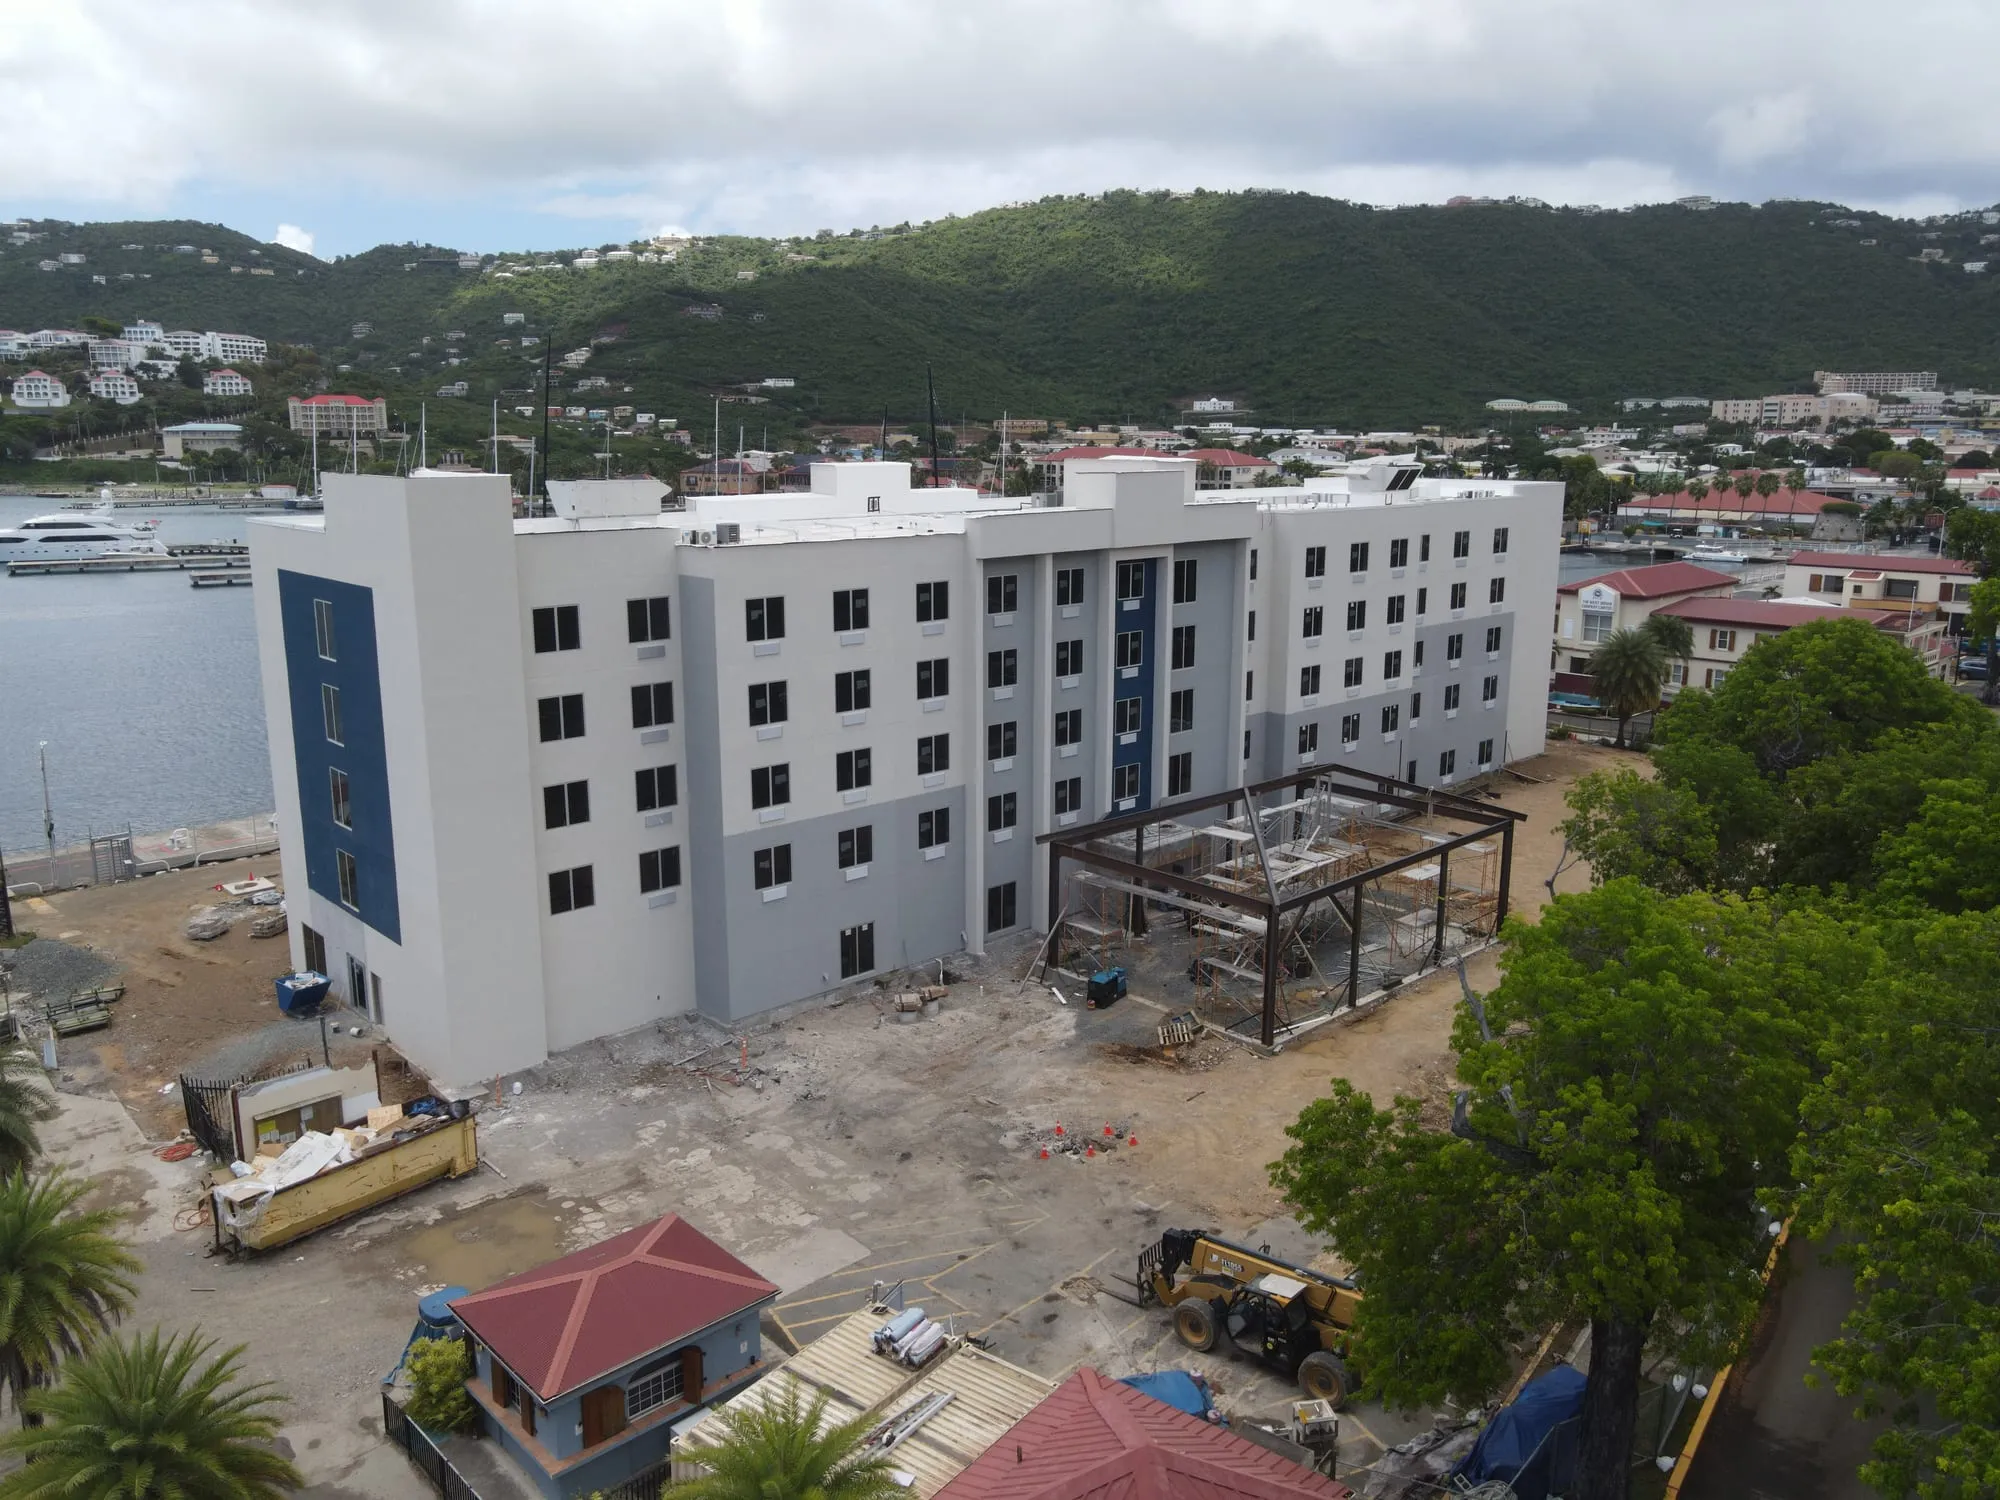
The finished hotel from the street, five stories of white concrete structure against the hillside
Aerial view of the hotel site beside the harbour, with the LPG tank and equipment pads laid out
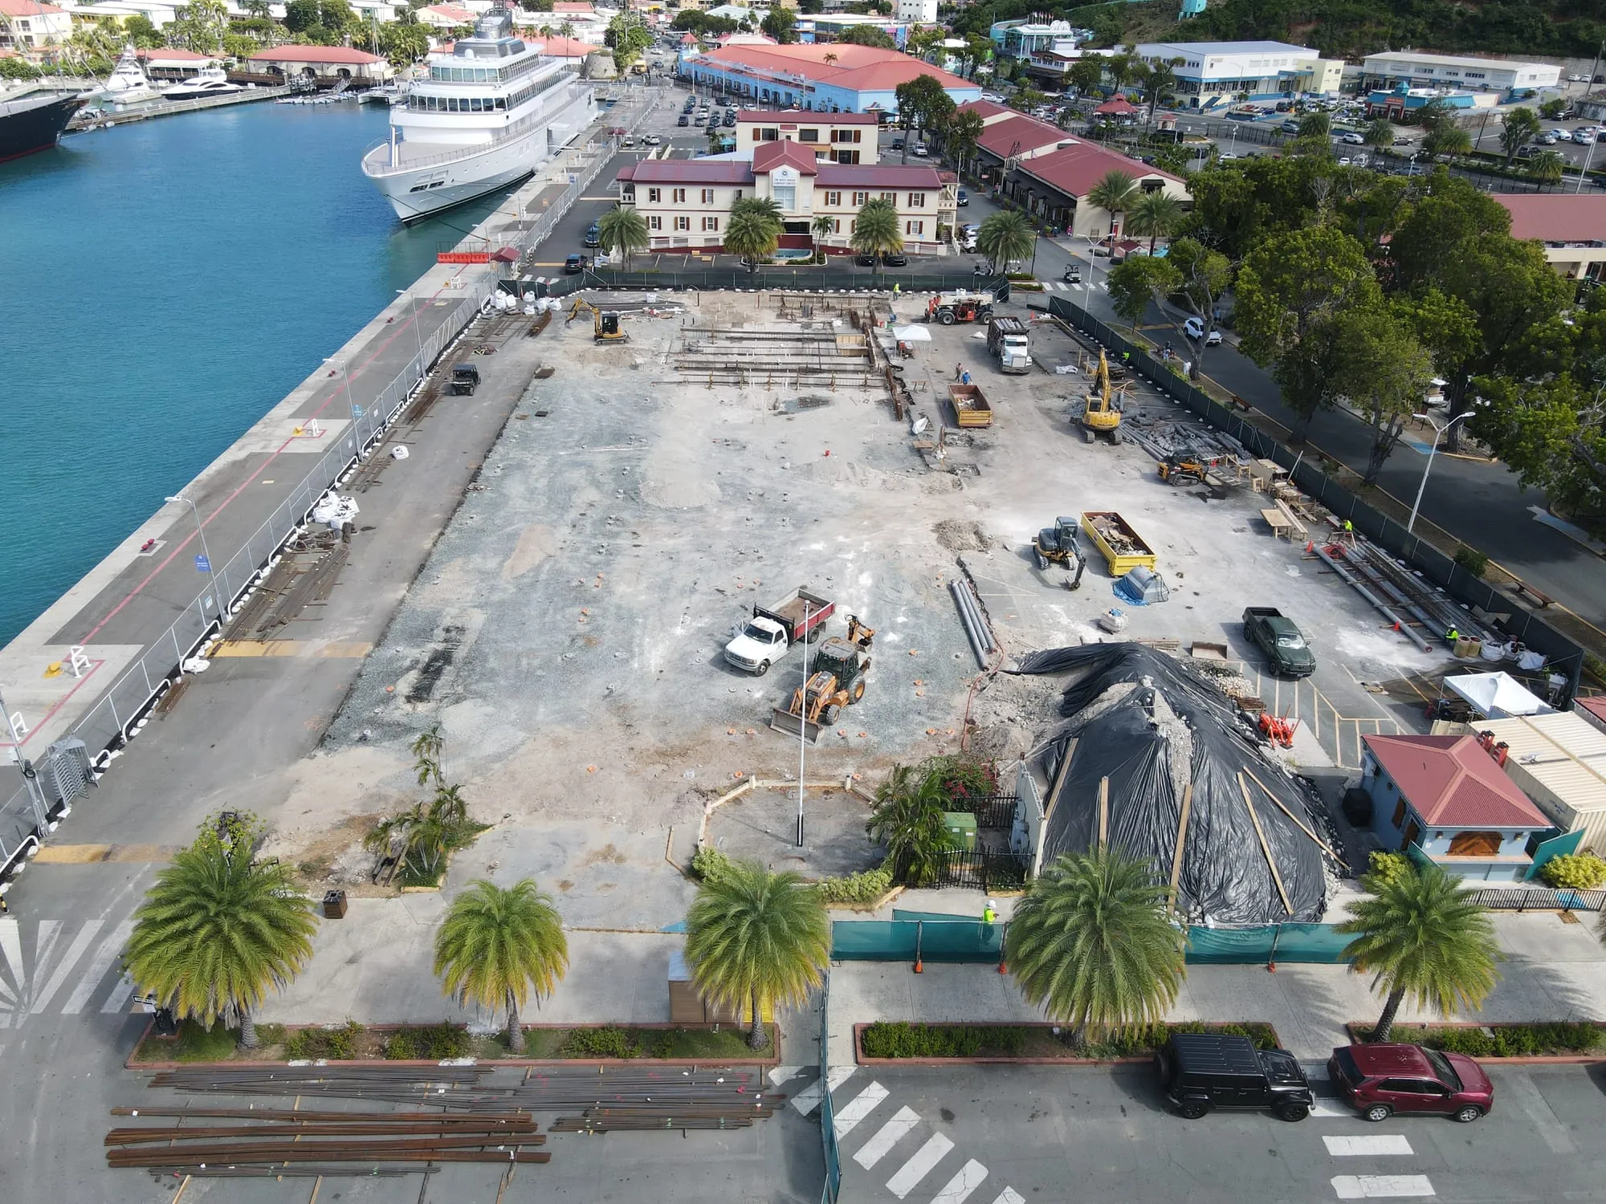
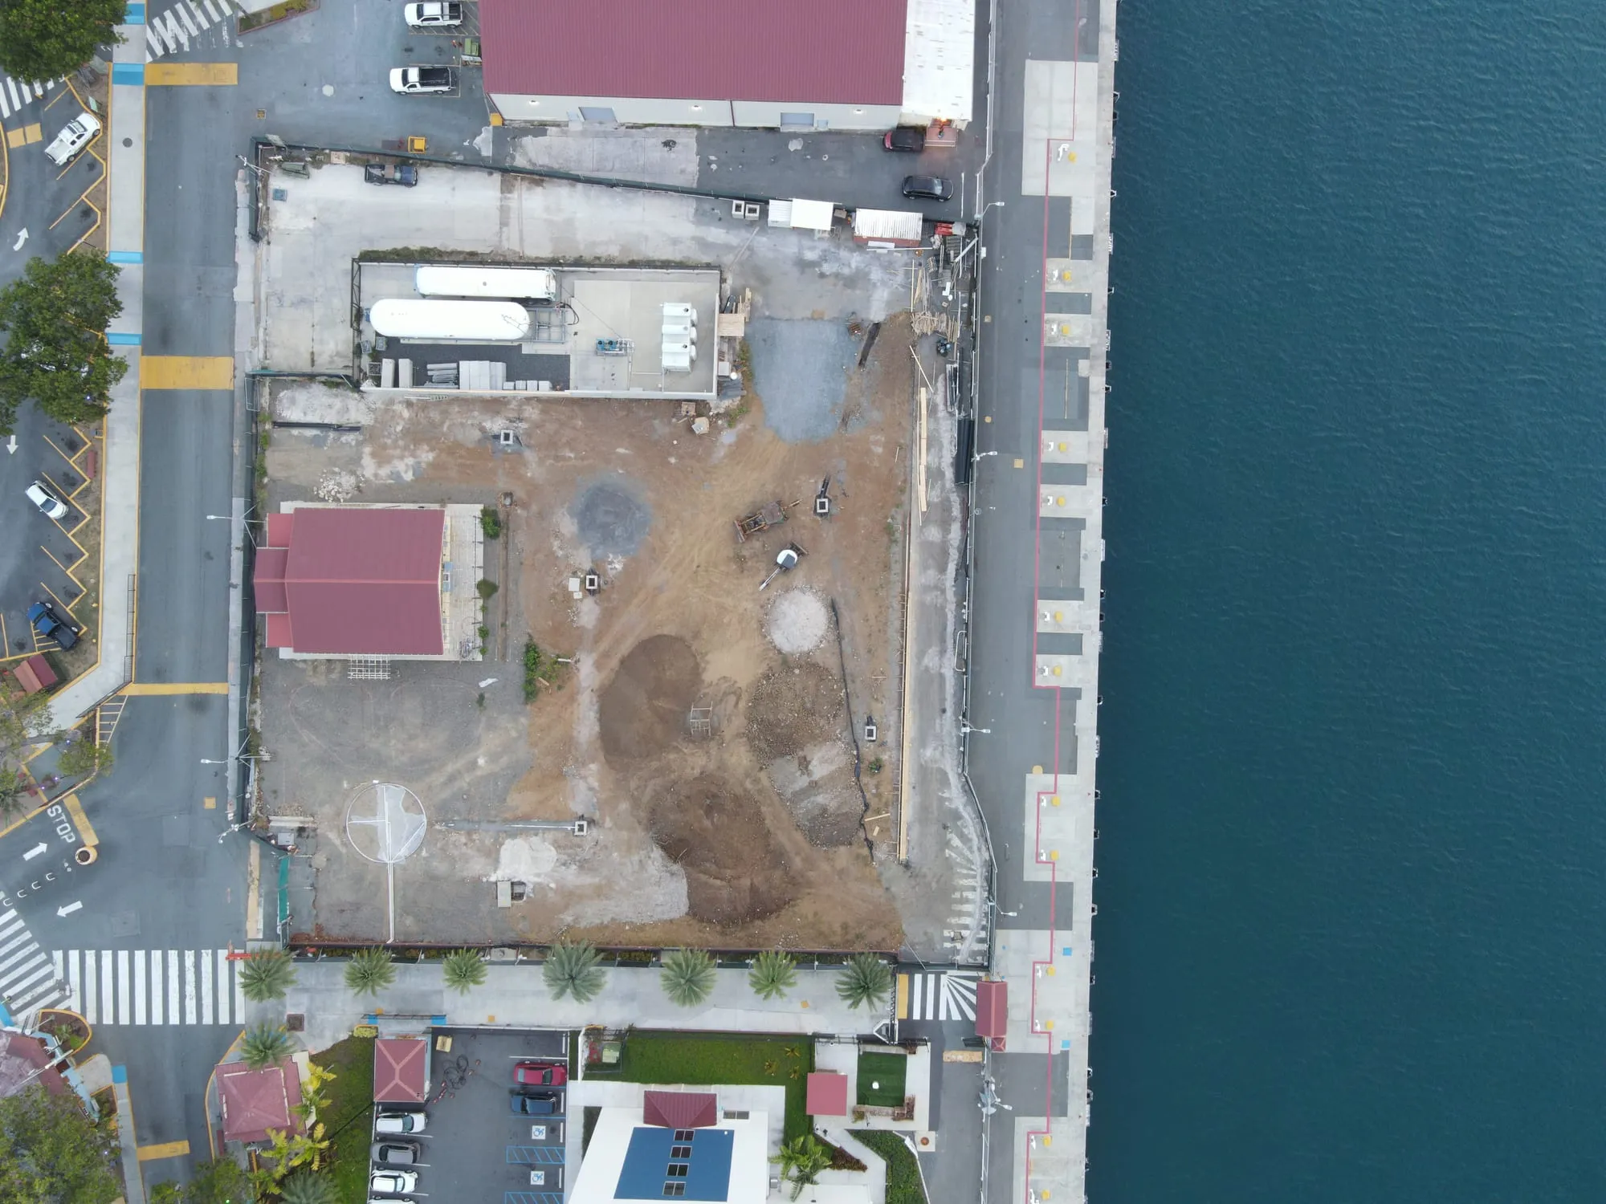
Aerial view of the cleared waterfront site before the structure went up
Aerial view of the completed plaza and planting between the hotel and the harbour
A red crawler crane driving spun piles on the waterfront site
Aerial view of pile driving under way, with driven piles standing across the site
Stabilis crews working between formwork and rebar on the self-performed concrete structure
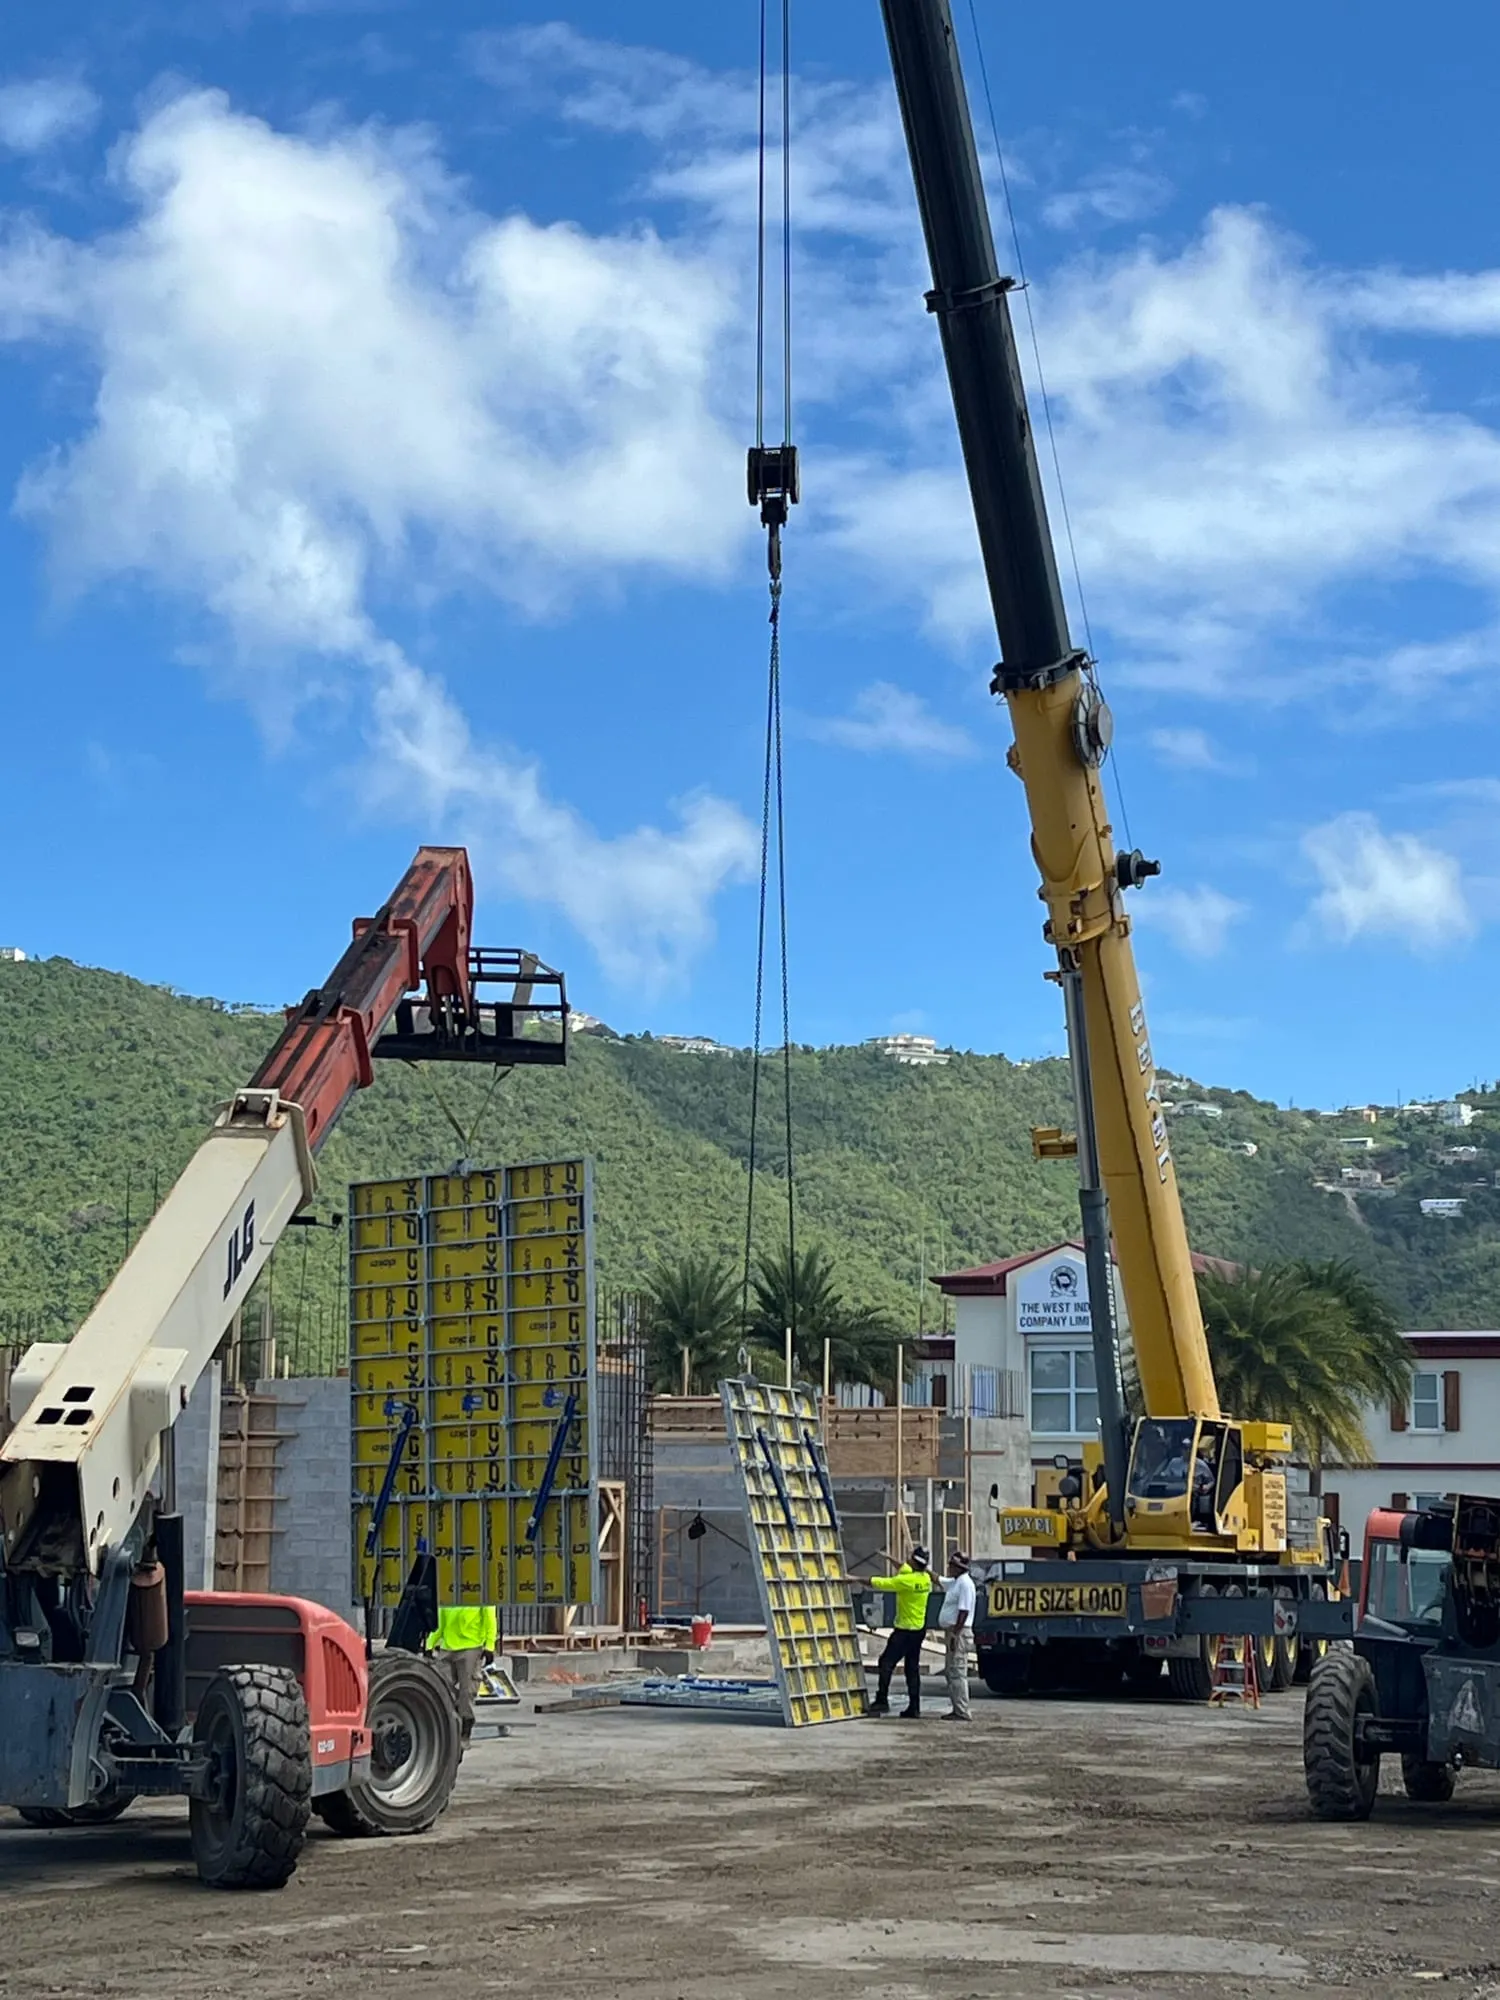
A crane lifting a formwork panel into place on the concrete superstructure
Aerial view of the hotel's on-site power plant, with its LPG storage tank and equipment pads
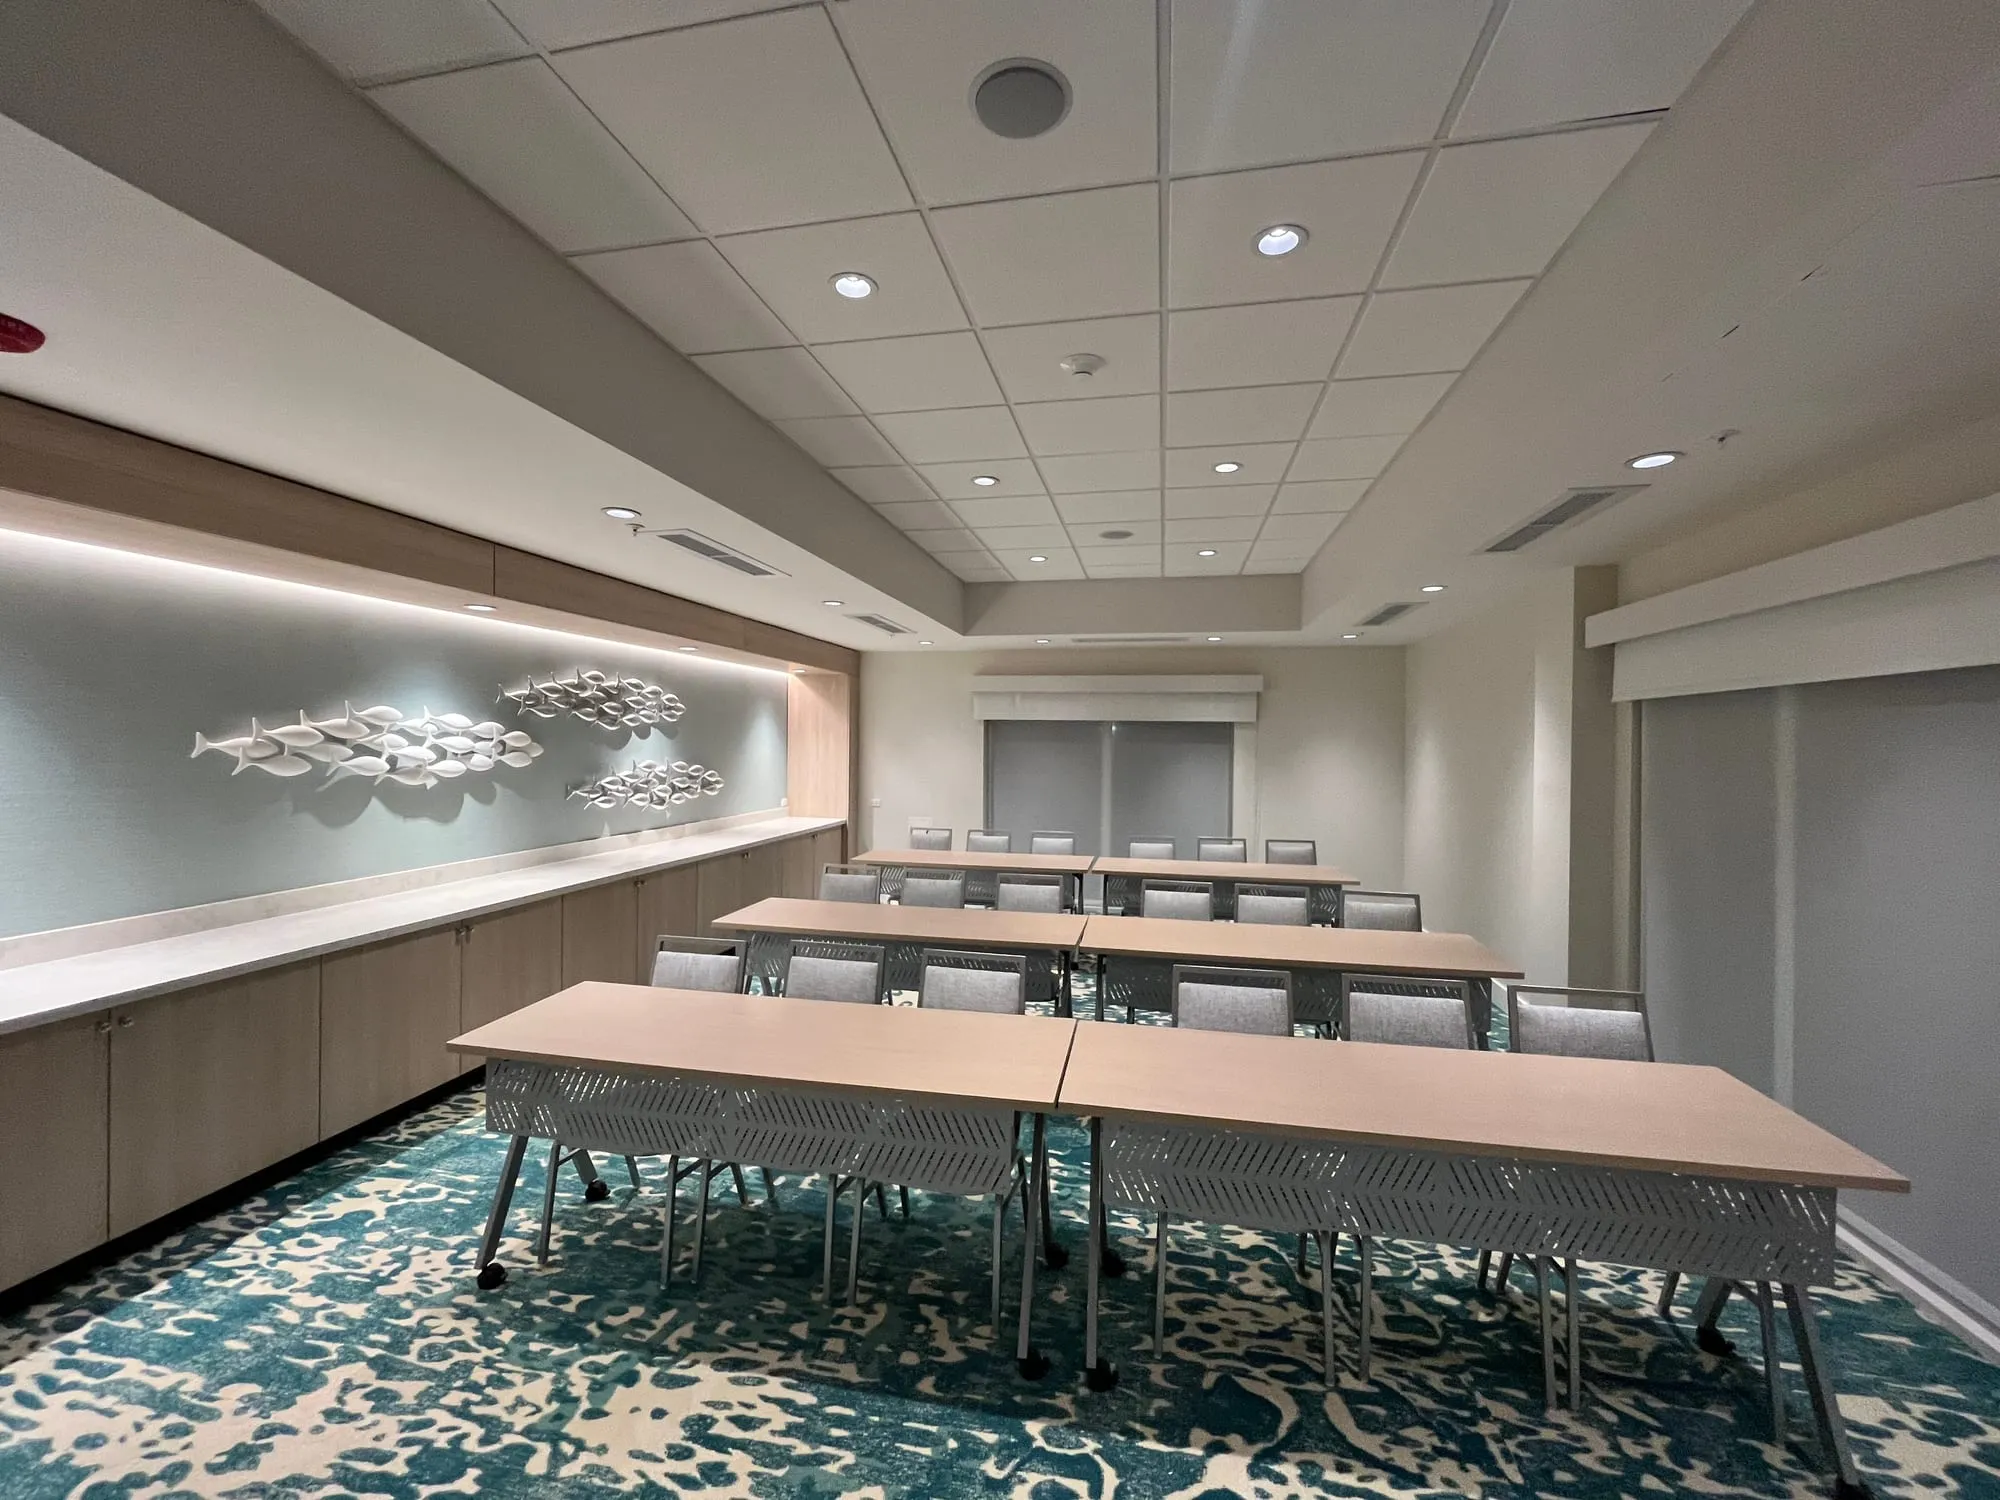
The finished hotel meeting room, with a long table and patterned carpet
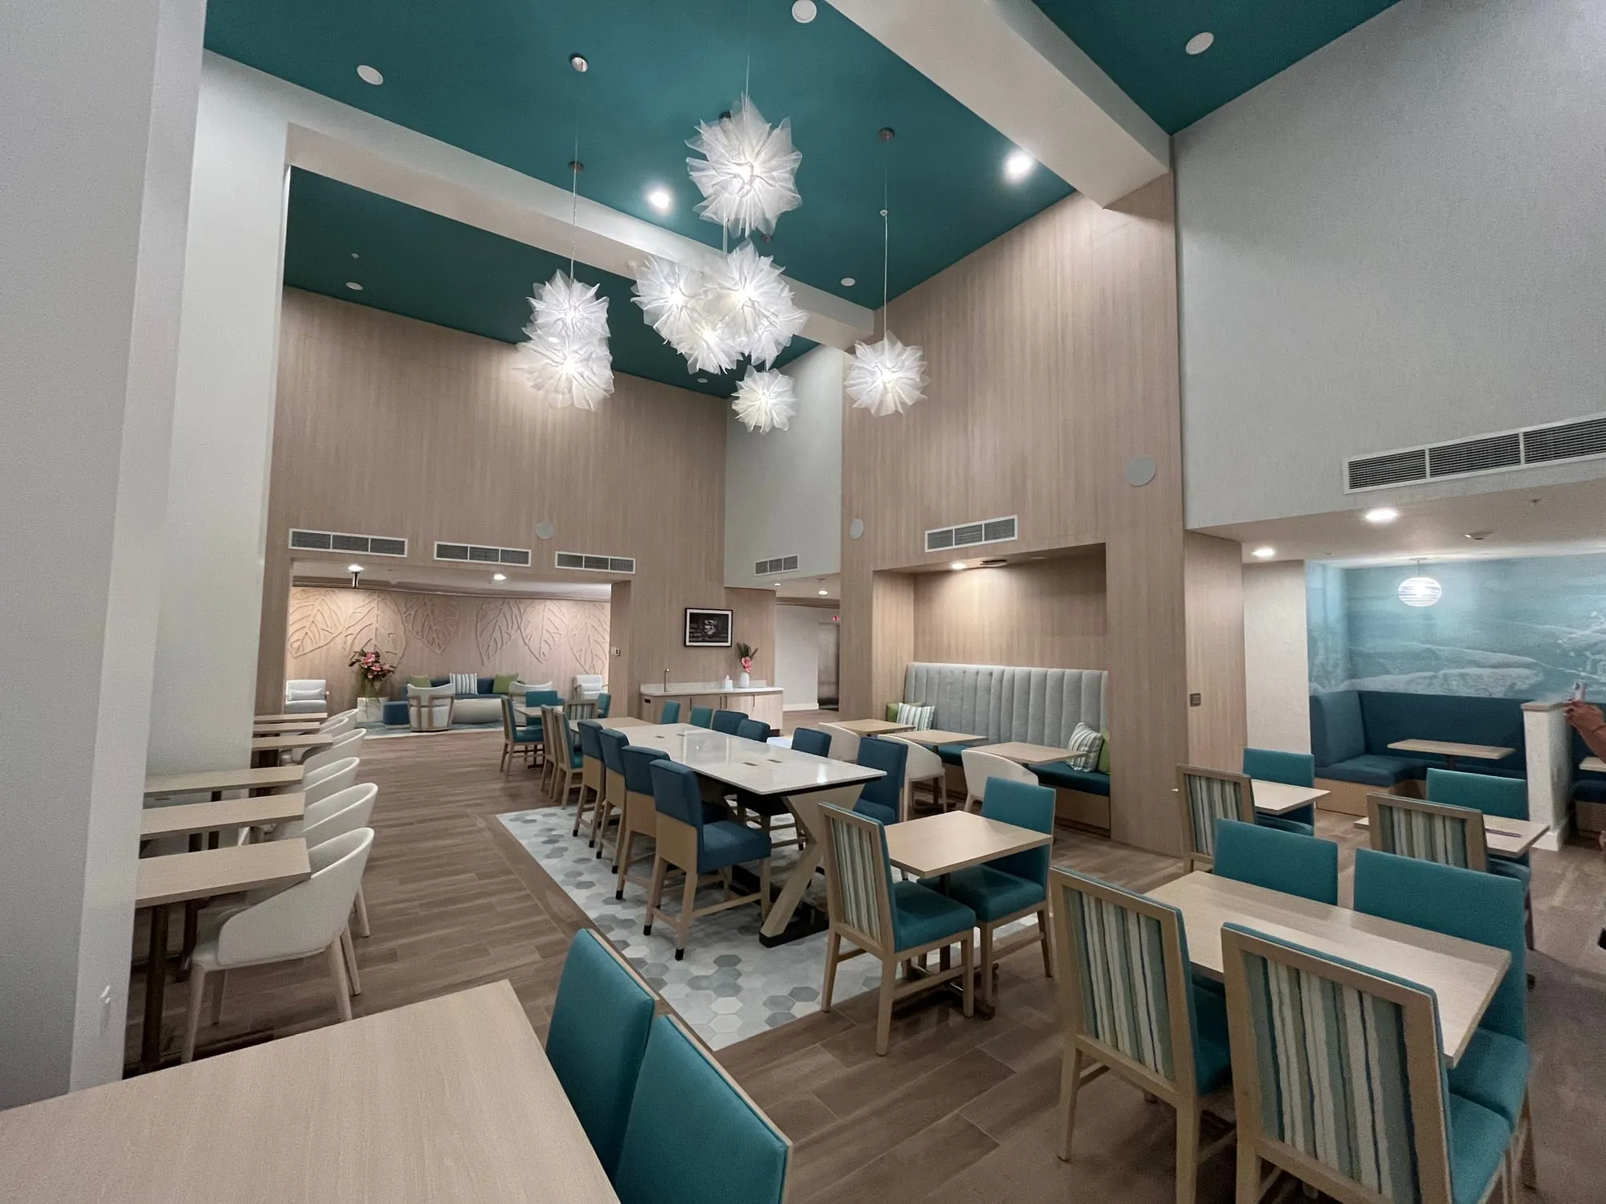
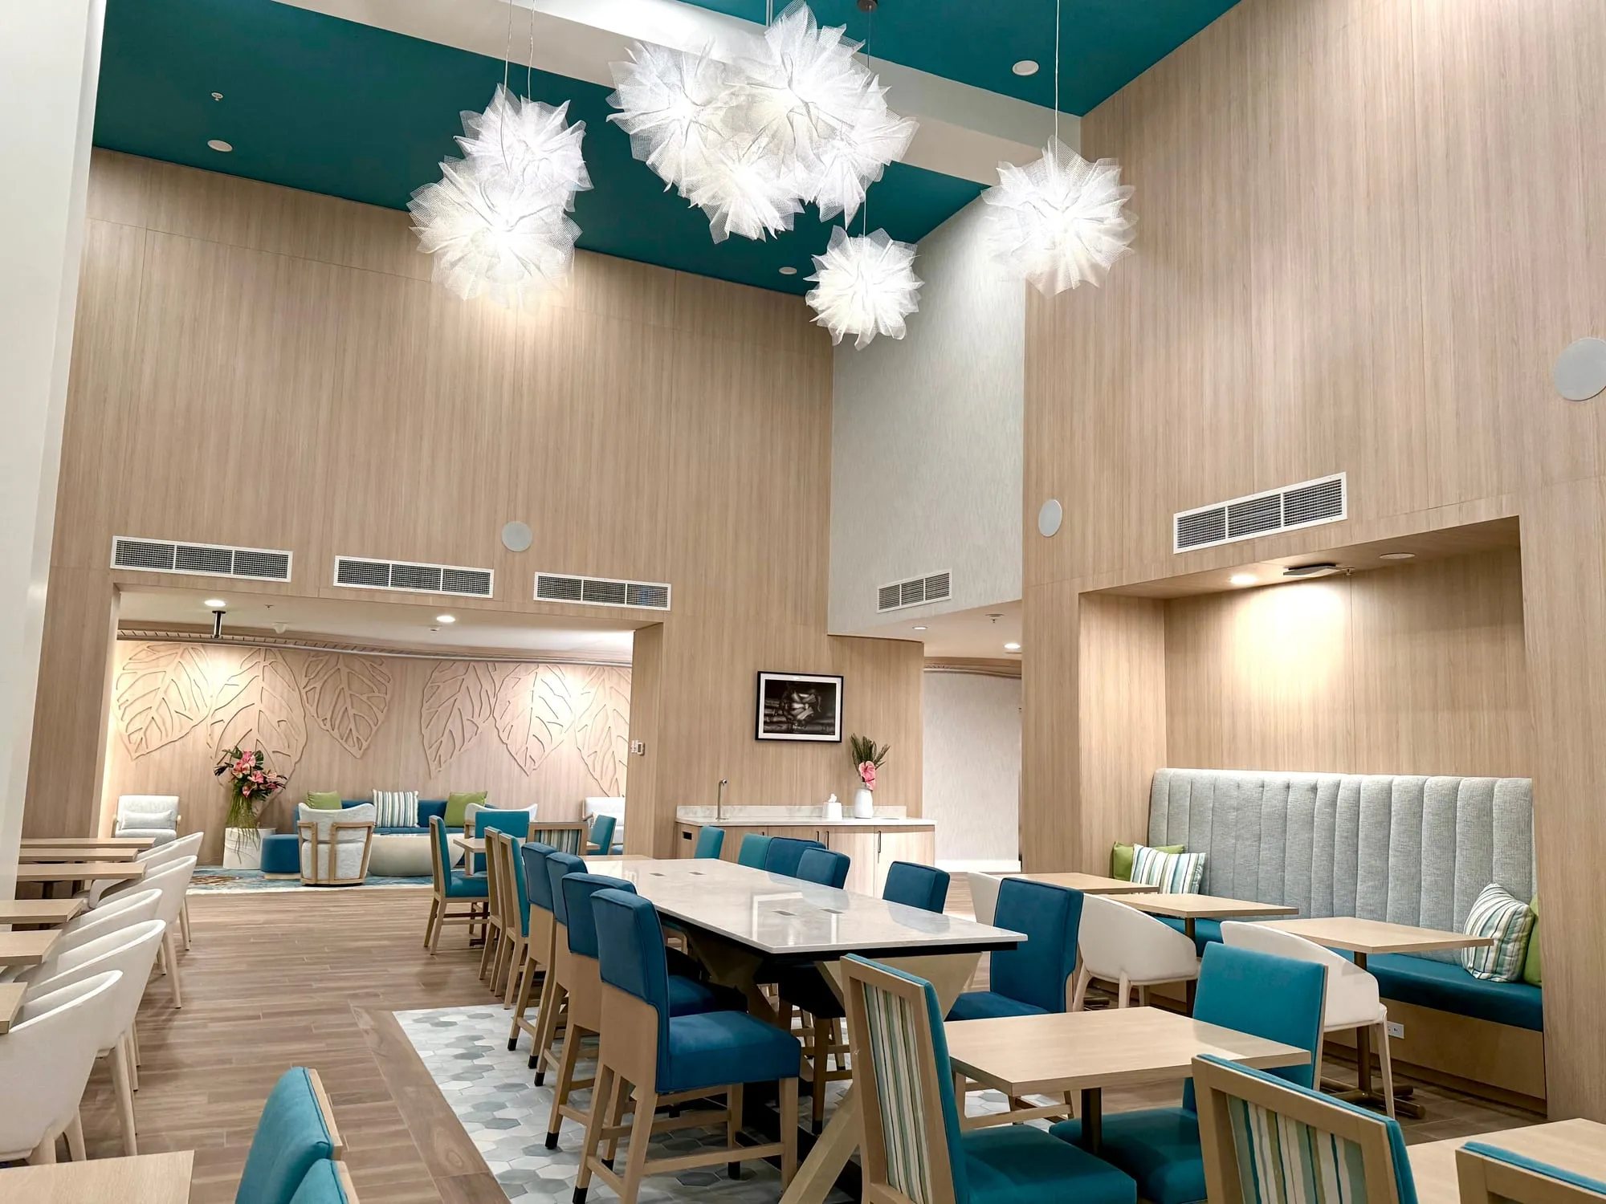
The finished lobby dining area, with teal banquettes under the double-height ceiling
The same lobby dining area seen from the entrance, looking through to the lounge and the relief wall beyond
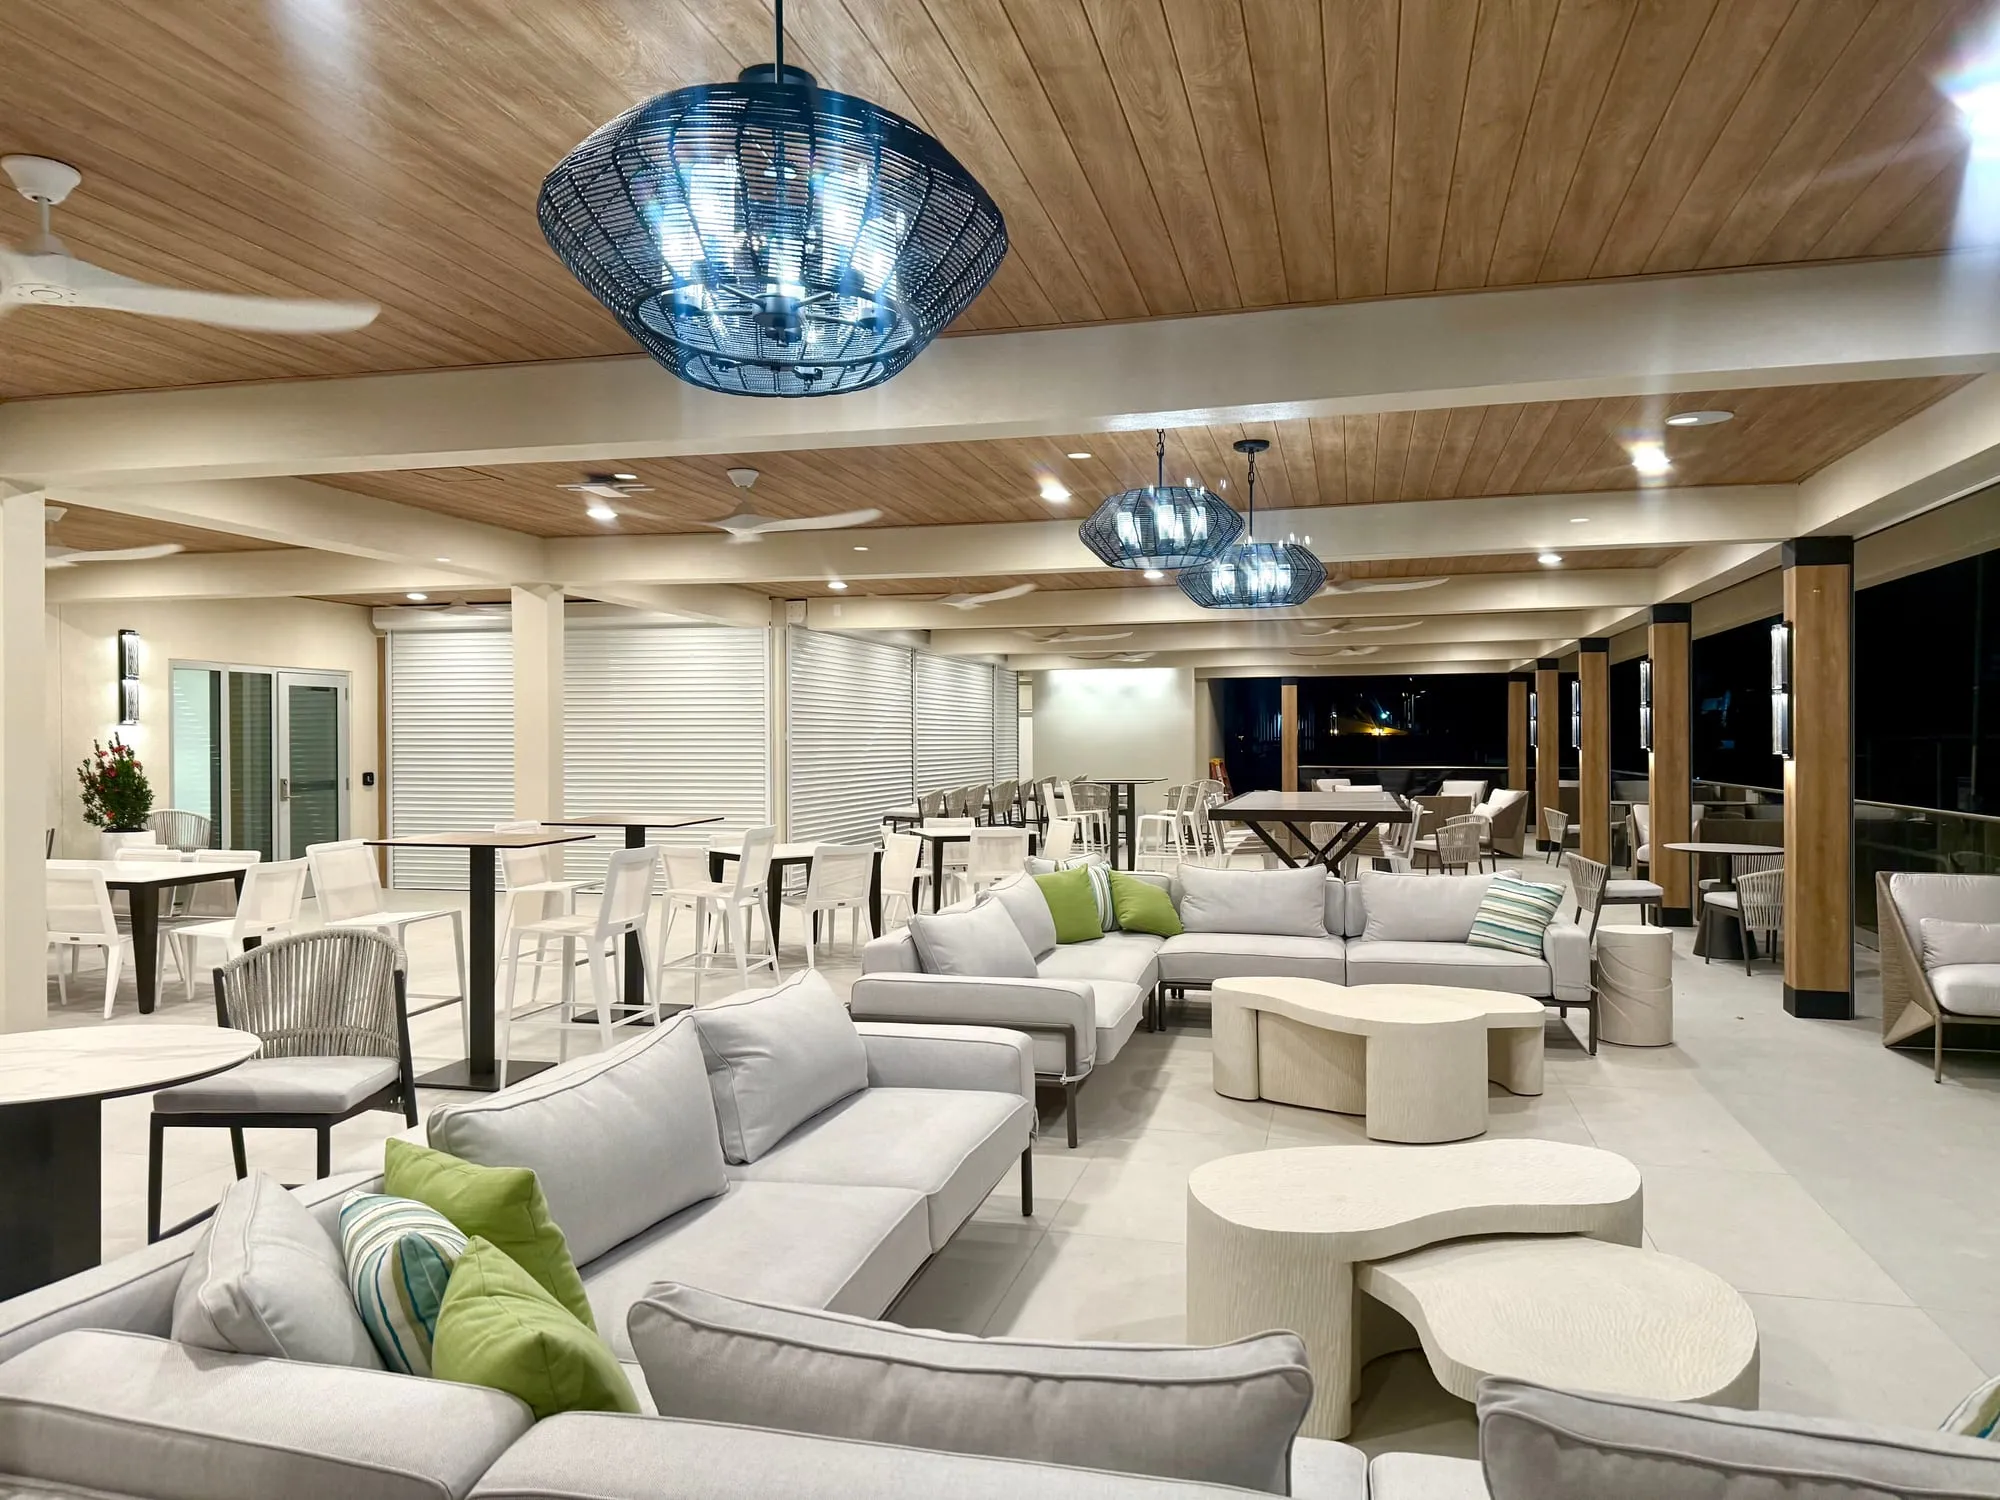
The hotel's covered outdoor lounge at dusk, under a timber ceiling and woven pendants
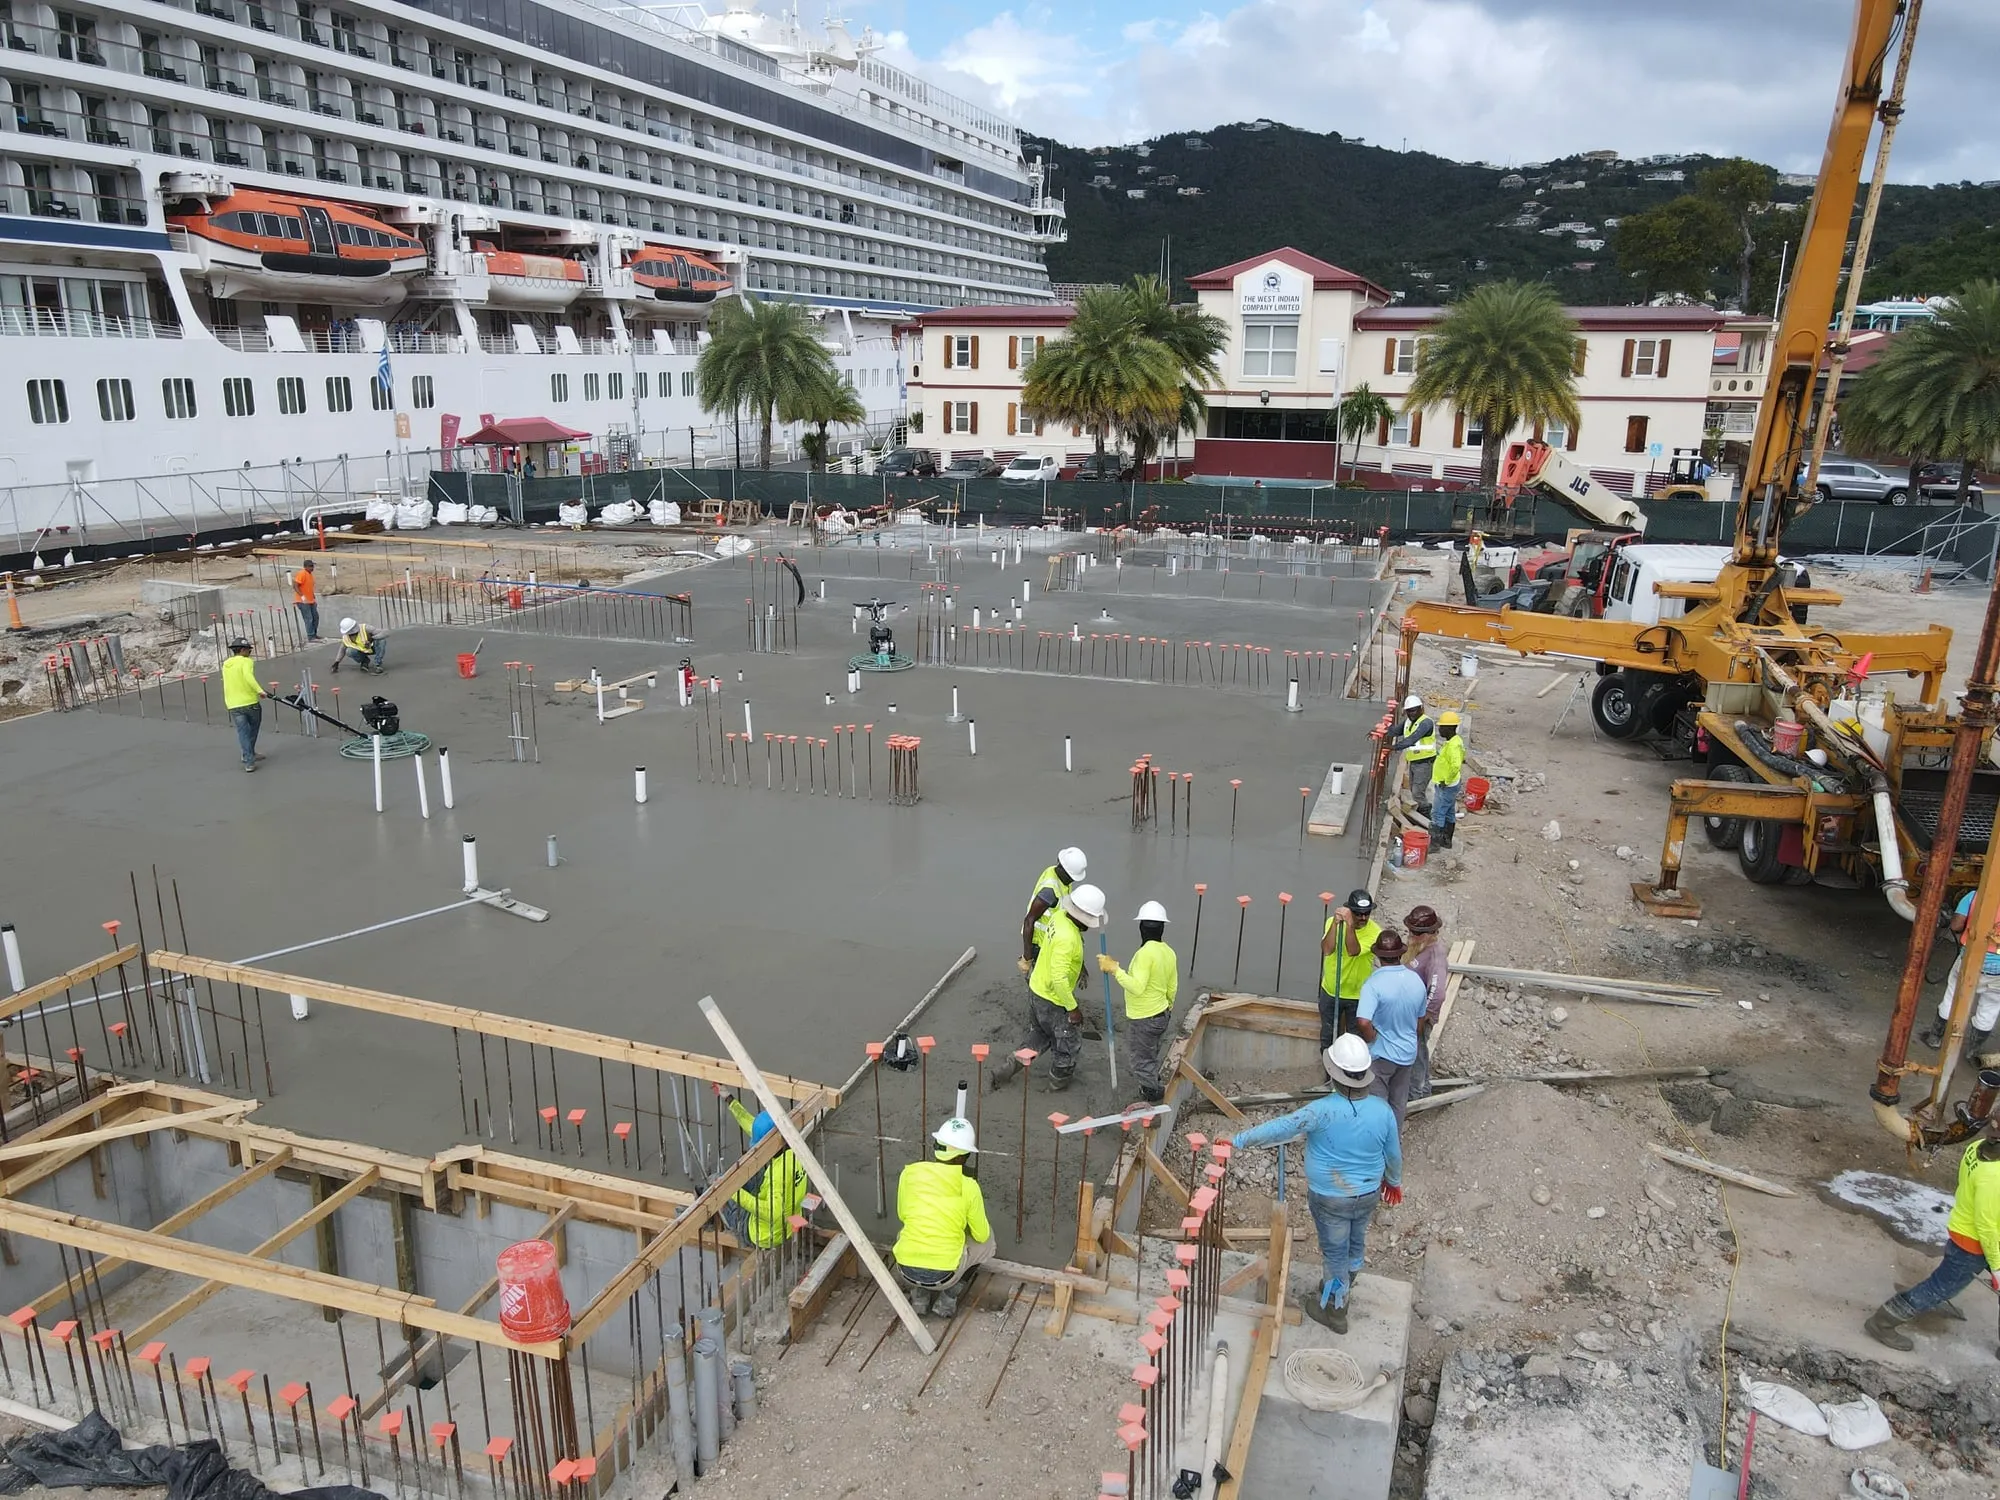
A self-performed slab pour on the waterfront site, a cruise ship berthed at the WICO dock behind it

Services on this project

Construction ManagementGeneral ContractingSelf-Perform Concrete and Structure

Related projects

Planning a build like this?

Tell us about your site and your timeline, and we will show you how we would build it.